Beyond Shelter Real Estate Group logo
john-lautner-silver-lake-house-1hijohn-lautner-silver-lake-house-4hijohn-lautner-silver-lake-house-5hijohn-lautner-silver-lake-house-2hijohn-lautner-silver-lake-house-3hijohn-lautner-silver-lake-house-6hijohn-lautner-silver-lake-house-7hijohn-lautner-silver-lake-house-8hijohn-lautner-silver-lake-house-9hijohn-lautner-silver-lake-house-10hi

THE ROSEMARY AND JOSEPH BALDWIN RESIDENCE | JOHN LAUTNER, FAIA | 1955

1949 W Micheltorena Street, Los Angeles, CA

$2,099,999

Offered for the first time since its inception, The Rosemary and Joseph Baldwin Residence is an exceptionally preserved 1955 mid-century modern home designed by visionary Los Angeles architect John Lautner, FAIA. An original and remarkably intact expression of California modernism, the residence represents a pivotal chapter in Lautner’s architectural evolution. Following six years as a Taliesin Fellow under Frank Lloyd Wright, Lautner established his practice in Los Angeles in 1939, eventually creating such celebrated landmarks as the Chemosphere house, the Sheats-Goldstein Residence and Elrod House. The Baldwin Residence captures a defining moment when Wright’s influence began giving way to Lautner’s distinctly experimental architectural language.

The Baldwin Residence: A Modernist Landmark in Silver Lake

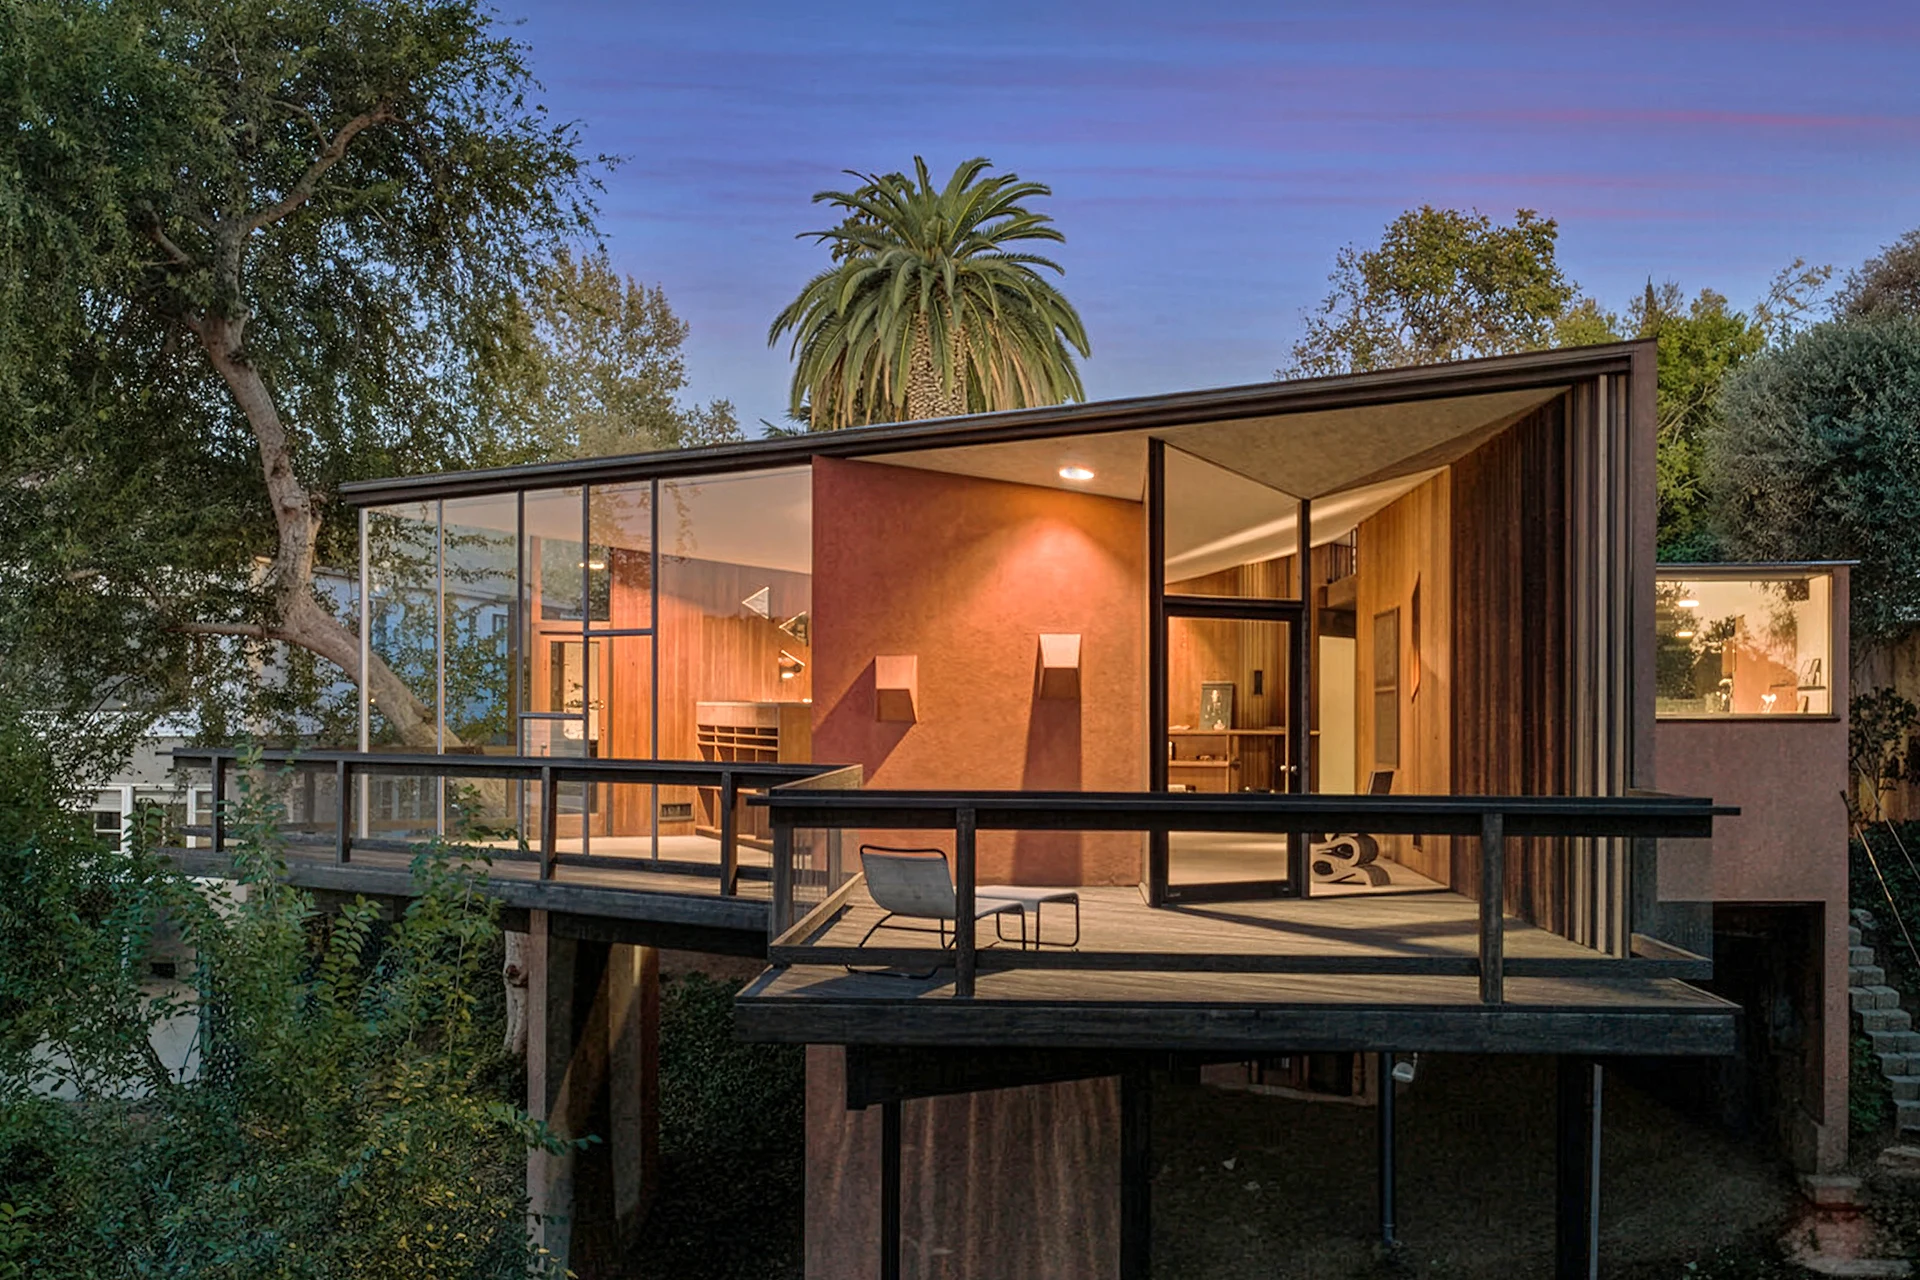
Designed for commercial artist Joseph Baldwin and his wife Rosemary, The Rosemary and Joseph Baldwin Residence occupies a wooded hillside parcel on coveted Micheltorena Street in Silver Lake, the same celebrated street as John Lautner’s iconic Silvertop Residence. Surrounded by mature trees with views toward the Hollywood Hills and San Gabriel Mountains, the home exemplifies Lautner’s extraordinary sensitivity to site, structure and landscape. A winding approach descends to a discreet carport beneath the residence, creating a carefully choreographed arrival that preserves privacy while gradually revealing the architecture. Rather than relying on conventional hillside supports, Lautner elevated the home on slender posts anchored by shear walls, creating the remarkable illusion of a structure floating above the terrain. Brick and redwood plank siding further integrate the architecture into its natural setting.

Sculptural Geometry and Seamless Indoor-Outdoor Living

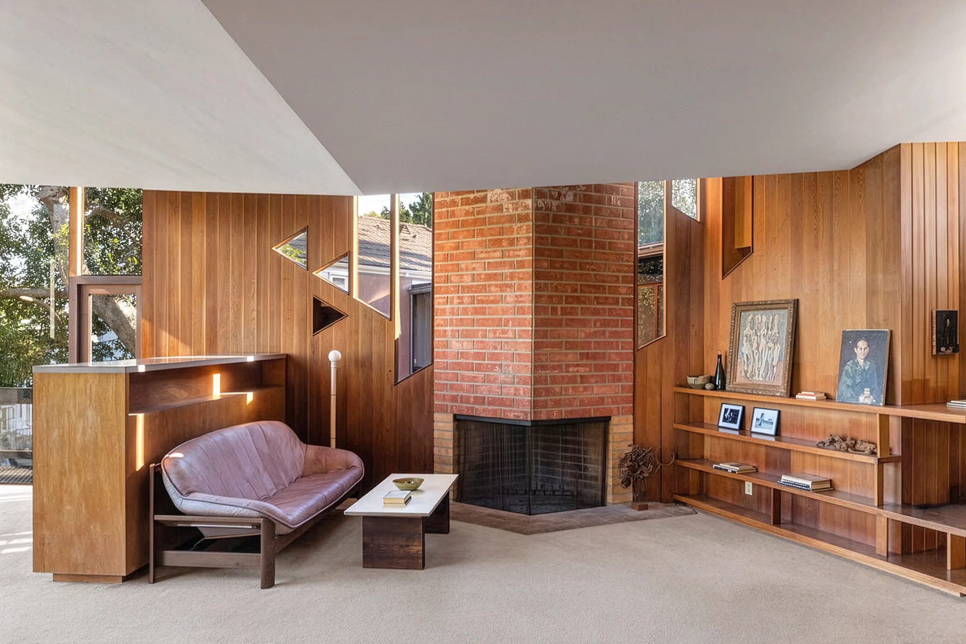
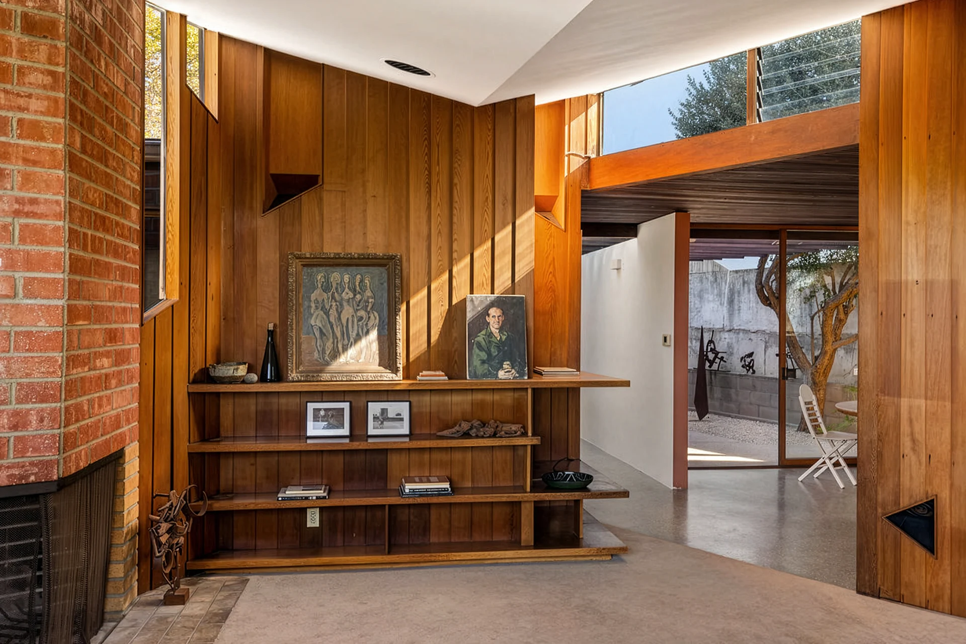
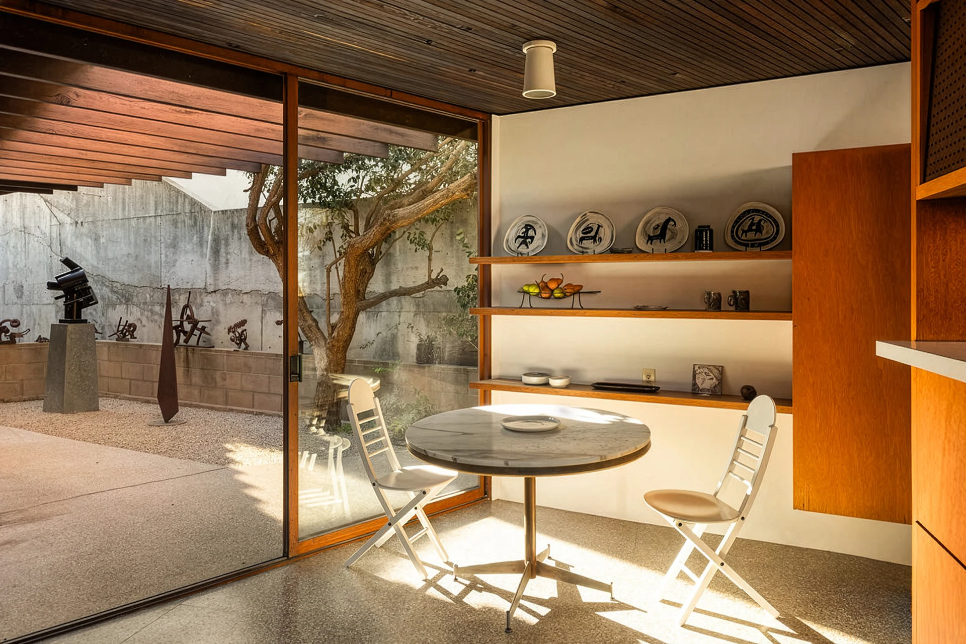
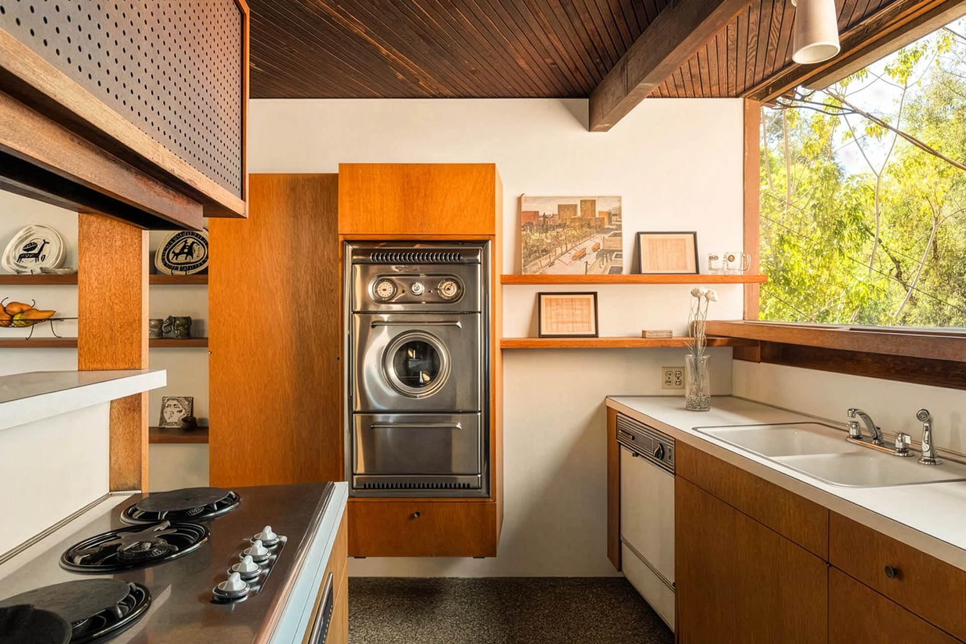
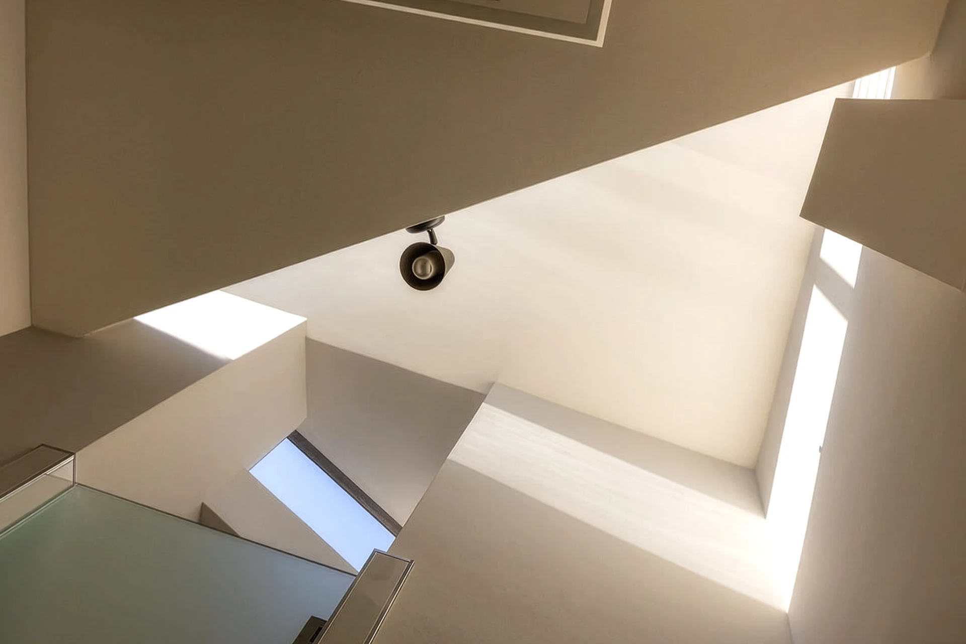
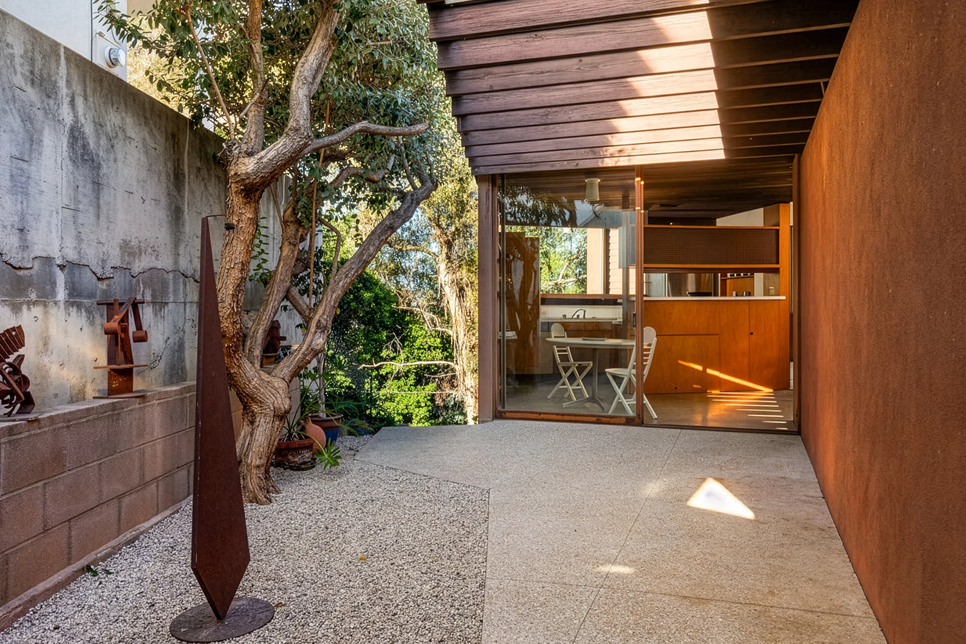
Inside, the residence unfolds through a masterful sequence of light, material and spatial discovery. Skylights illuminate the entry foyer while original terrazzo flooring extends through the kitchen and into the art garden, dissolving the boundaries between interior and exterior. At the heart of the home, a dramatic family room rises beneath an inverted-pyramid ceiling, an extraordinary geometric composition that embodies John Lautner’s innovative approach to mid-century modern architecture. Triangular clerestory windows echo the sculptural roofline, drawing natural light deep into the interior and heightening the room’s architectural drama.

Walls of Glass, Treetop Views and an Artist's Studio

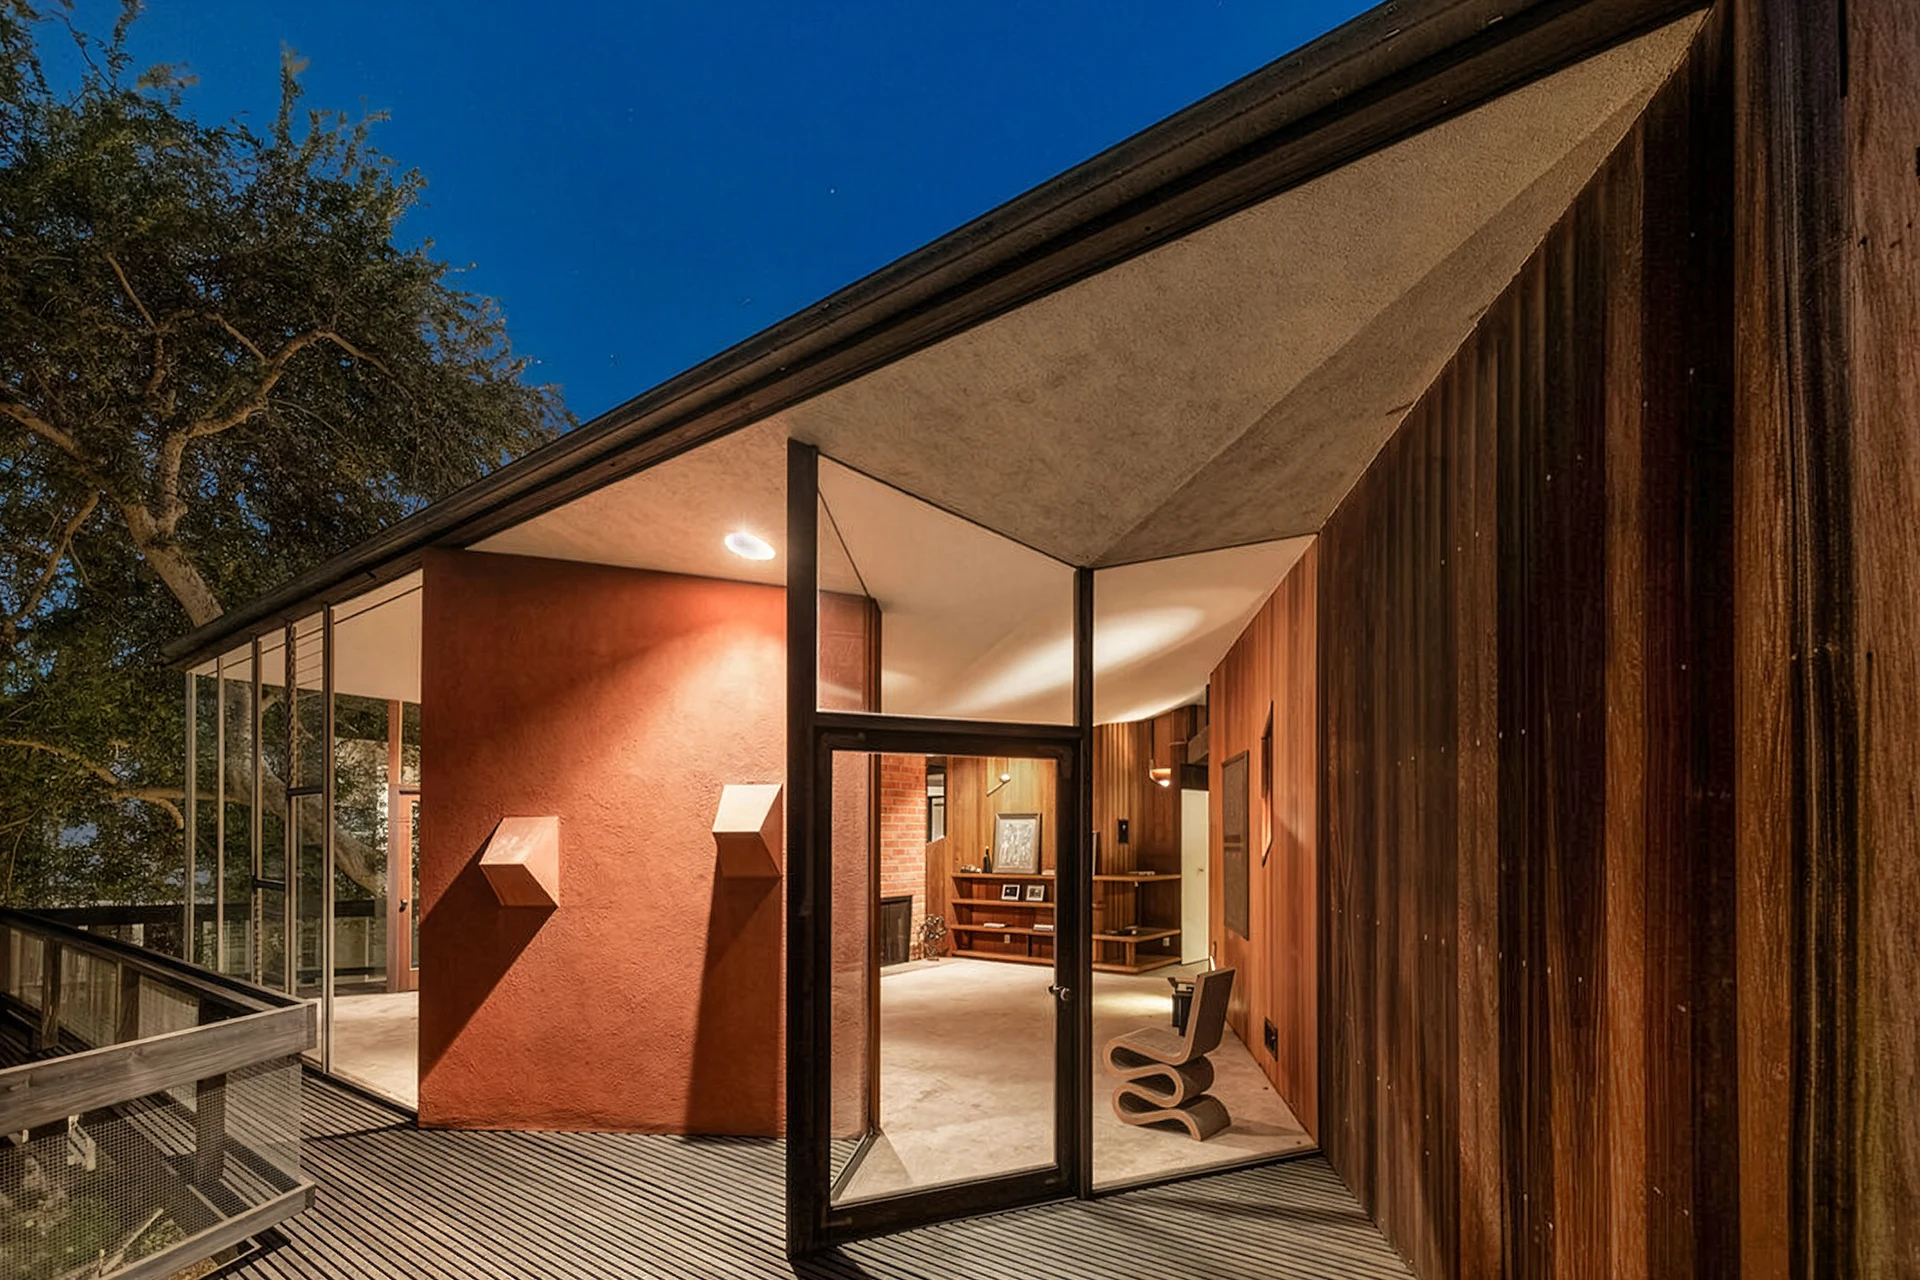
Expansive floor-to-ceiling glass converges at a precisely mitered corner, visually dissolving the enclosure and immersing the living space in the surrounding treetops. A wraparound deck suspended above the hillside extends the architecture outward, creating an intimate connection to the landscape and distant mountain views. A substantial brick fireplace anchors the family room, introducing warmth and material contrast to its soaring geometry. Beyond, a dedicated artist’s studio was thoughtfully designed to capture soft northern light, providing an inspiring creative environment for Joseph Baldwin’s work. Together, these spaces reflect Lautner’s belief that architecture should be experienced as a continuous relationship between structure, nature and daily life.

Original Architectural Details and Thoughtful Private Spaces

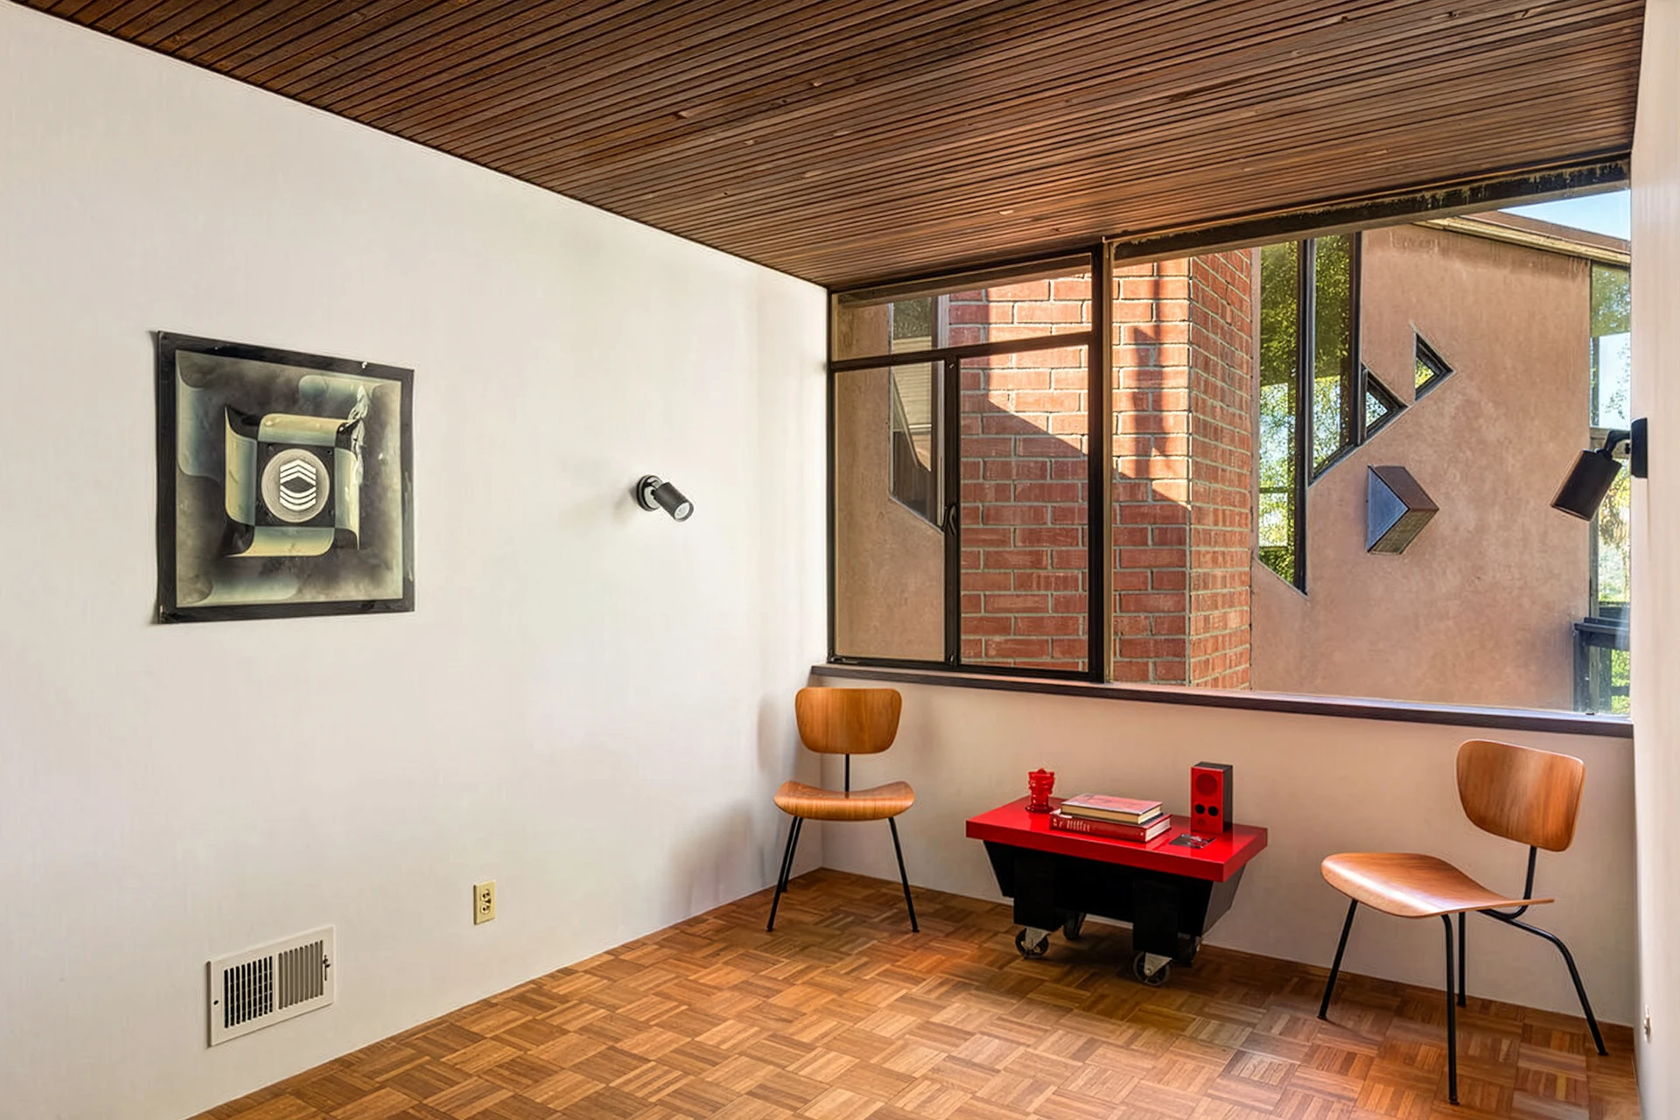
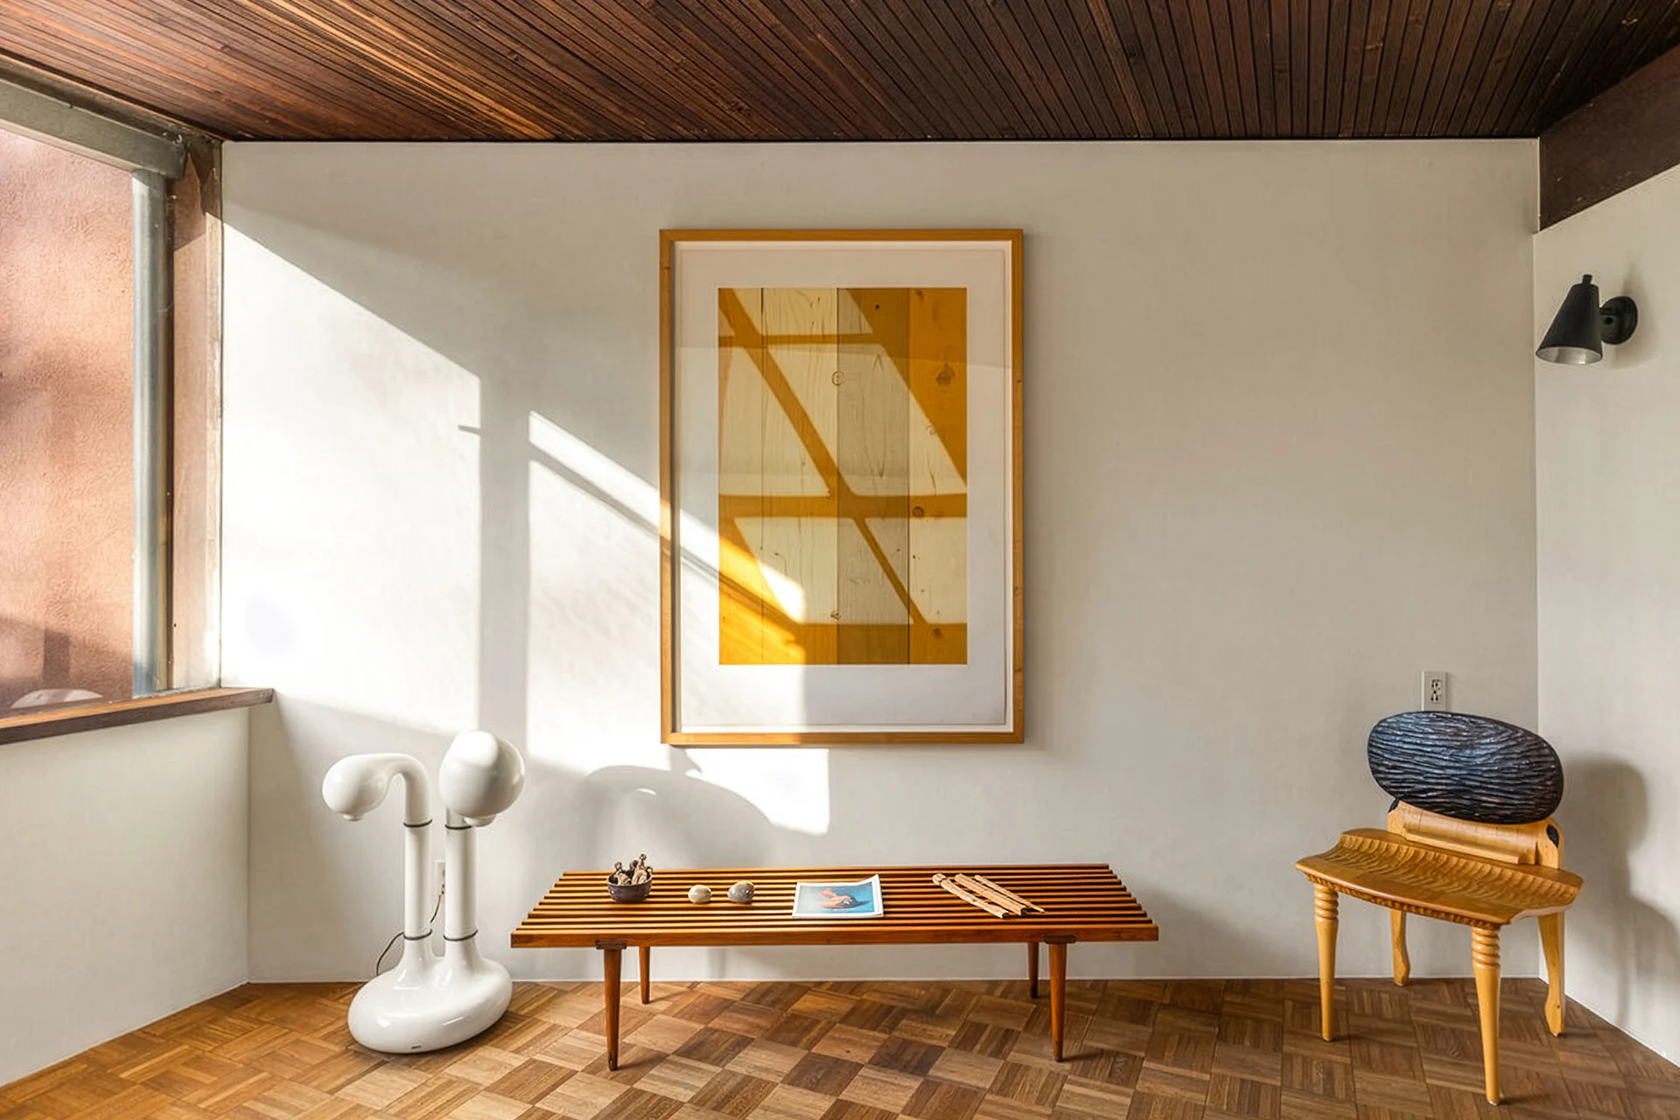
A parquet-floored corridor leads to three bedrooms and two bathrooms, establishing a quiet private wing distinctly separated from the home’s dramatic communal spaces. Each bedroom retains its original built-in furnishings, thoughtfully integrated into the architectural composition rather than treated as separate decorative elements. These preserved details underscore John Lautner’s holistic design philosophy, where structure, materials and furnishings function as a unified whole. The residence’s remarkable architectural integrity offers a rare opportunity to experience the craftsmanship, spatial ingenuity and enduring character of an authentic 1955 mid-century modern home designed by Lautner.

Live in an Iconic John Lautner Architectural Property

The Rosemary and Joseph Baldwin Residence stands as an important work in John Lautner’s early Los Angeles career, bridging the organic principles of Frank Lloyd Wright with the daring structural experimentation that would define Lautner’s most celebrated commissions. Its sculptural geometry, original materials and intimate relationship with the Silver Lake landscape embody the innovation and optimism of Southern California modernism. Offered for the first time since its completion in 1955, this exceptional architectural residence presents a once-in-a-generation opportunity to become the next steward of an enduring piece of Los Angeles architectural history. Listed by Louis Magnano, Modern California House.


The Rosemary and Joseph Baldwin Residence is an exceptionally preserved 1955 mid-century modern home designed by architect John Lautner. Contact us at 323-745-1160 to schedule a private showing or email livebeyond@beyondshelter.com. Find more Los Angeles mid century modern homes on our map search. architect-designed living, explore other listings including the Richard Neutra’s Mid Century Modern Granada Hills Home or the Hollywood Riviera by Edward Fickett. If you’re considering selling your home, Beyond Shelter is here to partner with you. Through our personalized Ready. Set. Show. Plan, we will prepare your home for showtime and maximize its value in the marketplace. Find out more about our Seller experience here.

JB FUNG

323 745 1160

3 Bedrooms

2 BATHROOMS

1679 SQFT

7493 LOT Size

THE ROSEMARY AND JOSEPH BALDWIN RESIDENCE | JOHN LAUTNER, FAIA | 1955

1949 W Micheltorena Street, Los Angeles, CA

$2,099,999

2 BATHROOMS
3 Bedrooms
1679 SQFT
7493 LOT SIZE

Offered for the first time since its inception, The Rosemary and Joseph Baldwin Residence is an exceptionally preserved 1955 mid-century modern home designed by visionary Los Angeles architect John Lautner, FAIA. An original and remarkably intact expression of California modernism, the residence represents a pivotal chapter in Lautner’s architectural evolution. Following six years as a Taliesin Fellow under Frank Lloyd Wright, Lautner established his practice in Los Angeles in 1939, eventually creating such celebrated landmarks as the Chemosphere house, the Sheats-Goldstein Residence and Elrod House. The Baldwin Residence captures a defining moment when Wright’s influence began giving way to Lautner’s distinctly experimental architectural language.

The Baldwin Residence: A Modernist Landmark in Silver Lake

Designed for commercial artist Joseph Baldwin and his wife Rosemary, The Rosemary and Joseph Baldwin Residence occupies a wooded hillside parcel on coveted Micheltorena Street in Silver Lake, the same celebrated street as John Lautner’s iconic Silvertop Residence. Surrounded by mature trees with views toward the Hollywood Hills and San Gabriel Mountains, the home exemplifies Lautner’s extraordinary sensitivity to site, structure and landscape. A winding approach descends to a discreet carport beneath the residence, creating a carefully choreographed arrival that preserves privacy while gradually revealing the architecture. Rather than relying on conventional hillside supports, Lautner elevated the home on slender posts anchored by shear walls, creating the remarkable illusion of a structure floating above the terrain. Brick and redwood plank siding further integrate the architecture into its natural setting.

Sculptural Geometry and Seamless Indoor-Outdoor Living

Inside, the residence unfolds through a masterful sequence of light, material and spatial discovery. Skylights illuminate the entry foyer while original terrazzo flooring extends through the kitchen and into the art garden, dissolving the boundaries between interior and exterior. At the heart of the home, a dramatic family room rises beneath an inverted-pyramid ceiling, an extraordinary geometric composition that embodies John Lautner’s innovative approach to mid-century modern architecture. Triangular clerestory windows echo the sculptural roofline, drawing natural light deep into the interior and heightening the room’s architectural drama.

Walls of Glass, Treetop Views and an Artist's Studio

Expansive floor-to-ceiling glass converges at a precisely mitered corner, visually dissolving the enclosure and immersing the living space in the surrounding treetops. A wraparound deck suspended above the hillside extends the architecture outward, creating an intimate connection to the landscape and distant mountain views. A substantial brick fireplace anchors the family room, introducing warmth and material contrast to its soaring geometry. Beyond, a dedicated artist’s studio was thoughtfully designed to capture soft northern light, providing an inspiring creative environment for Joseph Baldwin’s work. Together, these spaces reflect Lautner’s belief that architecture should be experienced as a continuous relationship between structure, nature and daily life.

Original Architectural Details and Thoughtful Private Spaces

A parquet-floored corridor leads to three bedrooms and two bathrooms, establishing a quiet private wing distinctly separated from the home’s dramatic communal spaces. Each bedroom retains its original built-in furnishings, thoughtfully integrated into the architectural composition rather than treated as separate decorative elements. These preserved details underscore John Lautner’s holistic design philosophy, where structure, materials and furnishings function as a unified whole. The residence’s remarkable architectural integrity offers a rare opportunity to experience the craftsmanship, spatial ingenuity and enduring character of an authentic 1955 mid-century modern home designed by Lautner.

Live in an Iconic John Lautner Architectural Property

The Rosemary and Joseph Baldwin Residence stands as an important work in John Lautner’s early Los Angeles career, bridging the organic principles of Frank Lloyd Wright with the daring structural experimentation that would define Lautner’s most celebrated commissions. Its sculptural geometry, original materials and intimate relationship with the Silver Lake landscape embody the innovation and optimism of Southern California modernism. Offered for the first time since its completion in 1955, this exceptional architectural residence presents a once-in-a-generation opportunity to become the next steward of an enduring piece of Los Angeles architectural history. Listed by Louis Magnano, Modern California House.


The Rosemary and Joseph Baldwin Residence is an exceptionally preserved 1955 mid-century modern home designed by architect John Lautner. Contact us at 323-745-1160 to schedule a private showing or email livebeyond@beyondshelter.com. Find more Los Angeles mid century modern homes on our map search. architect-designed living, explore other listings including the Richard Neutra’s Mid Century Modern Granada Hills Home or the Hollywood Riviera by Edward Fickett. If you’re considering selling your home, Beyond Shelter is here to partner with you. Through our personalized Ready. Set. Show. Plan, we will prepare your home for showtime and maximize its value in the marketplace. Find out more about our Seller experience here.

JB FUNG

323 745 1160

3

2Bathrooms

7493

1679

Location
1949 Micheltorena Street, Los Angeles, CA, USA
Get Directions

PROPERTY STYLES

Los Angeles offers a remarkable mix of residential architectural styles that define the Southern California lifestyle. Design-forward mid-century modern homes with indoor-outdoor flow, character-rich historic properties and luxury contemporary view homes all elevate daily living and reflect the city’s bold, creative spirit.

Contact JB Fung

Beyond Shelter - Request a Tour

love mid-century modern, classic & historic homes
Stay connected to get the latest real estate listings and curated design elements for stylish living.