Beyond Shelter Real Estate Group logo
fred-fisher-modern-caplin-house-venice-6fred-fisher-modern-caplin-house-venice-2fred-fisher-modern-caplin-house-venice-1fred-fisher-modern-caplin-house-venice-3fred-fisher-modern-caplin-house-venice-4fred-fisher-modern-caplin-house-venice-5fred-fisher-modern-caplin-house-venice-7fred-fisher-modern-caplin-house-venice-8fred-fisher-modern-caplin-house-venice-9fred-fisher-modern-caplin-house-venice-10fred-fisher-modern-caplin-house-venice-11

THE CAPLIN HOUSE BY FREDERICK FISHER | 1979 VENICE ARCHITECTURAL RESIDENCE

229 San Juan Avenue, Venice, CA

$3,450,000

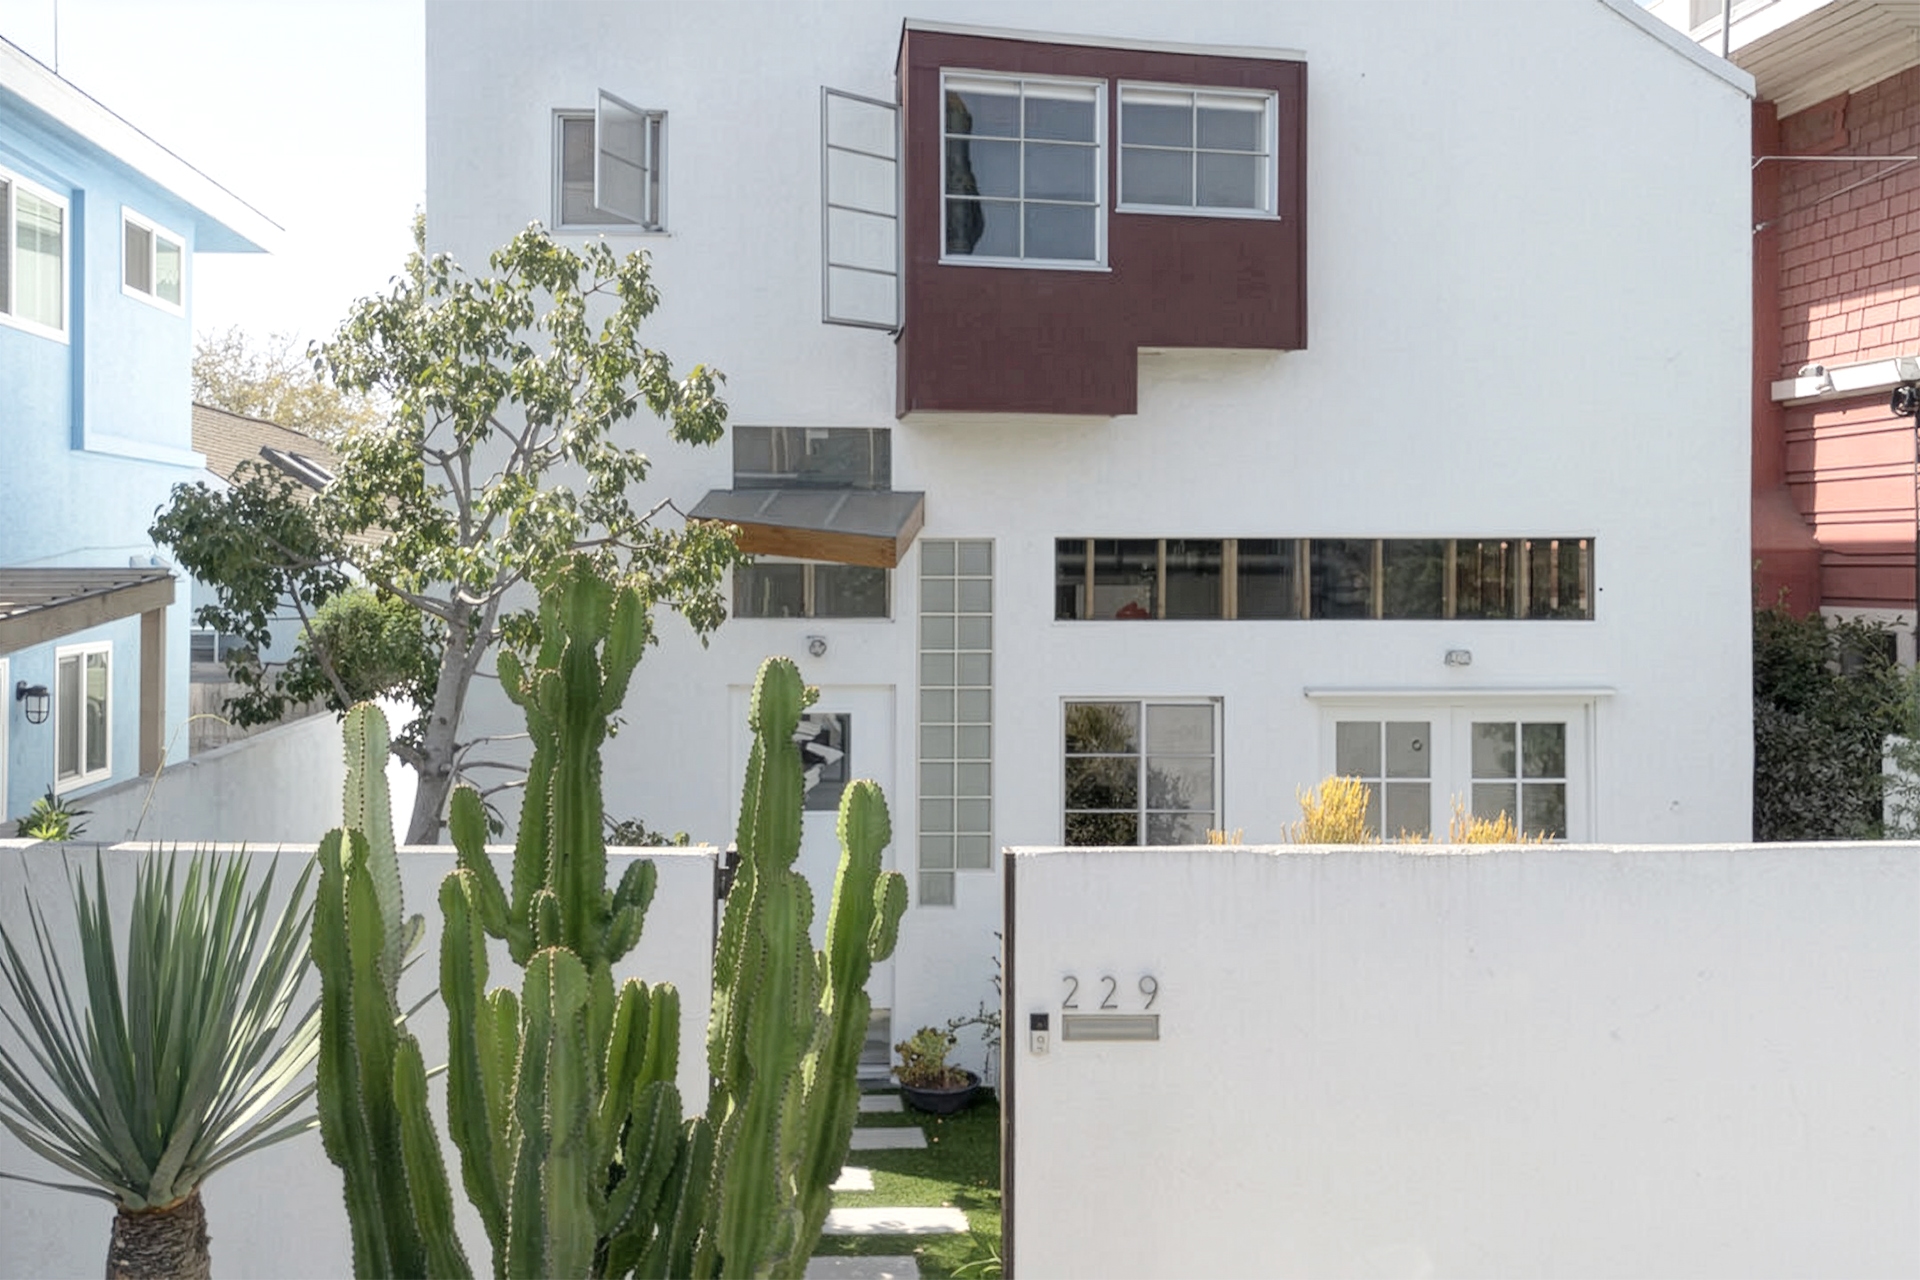
Few homes in Venice have a story as specific as The Caplin House by Frederick Fisher. Designed in 1979 as Fisher’s first independent residential project, the house captures an important moment in the evolution of Southern California architecture and the experimental design culture that came to define Venice.

Located at 229 San Juan Avenue, The Caplin House is both an early work by architect Frederick Fisher and a highly individual expression of late 1970s Los Angeles residential architecture. More than four decades after its completion, the residence remains remarkably original, revealing the ideas about light, movement and spatial experience that would become central to Fisher’s architectural career.

The Caplin House: Frederick Fisher’s First Independent Residential Project

Completed in 1979, The Caplin House represents Frederick Fisher’s first independent residential project, giving the residence particular significance within the architect’s body of work. Designed at a moment when Venice was becoming a laboratory for a new generation of Southern California architects, the house reflects the freedom and experimentation of its setting.

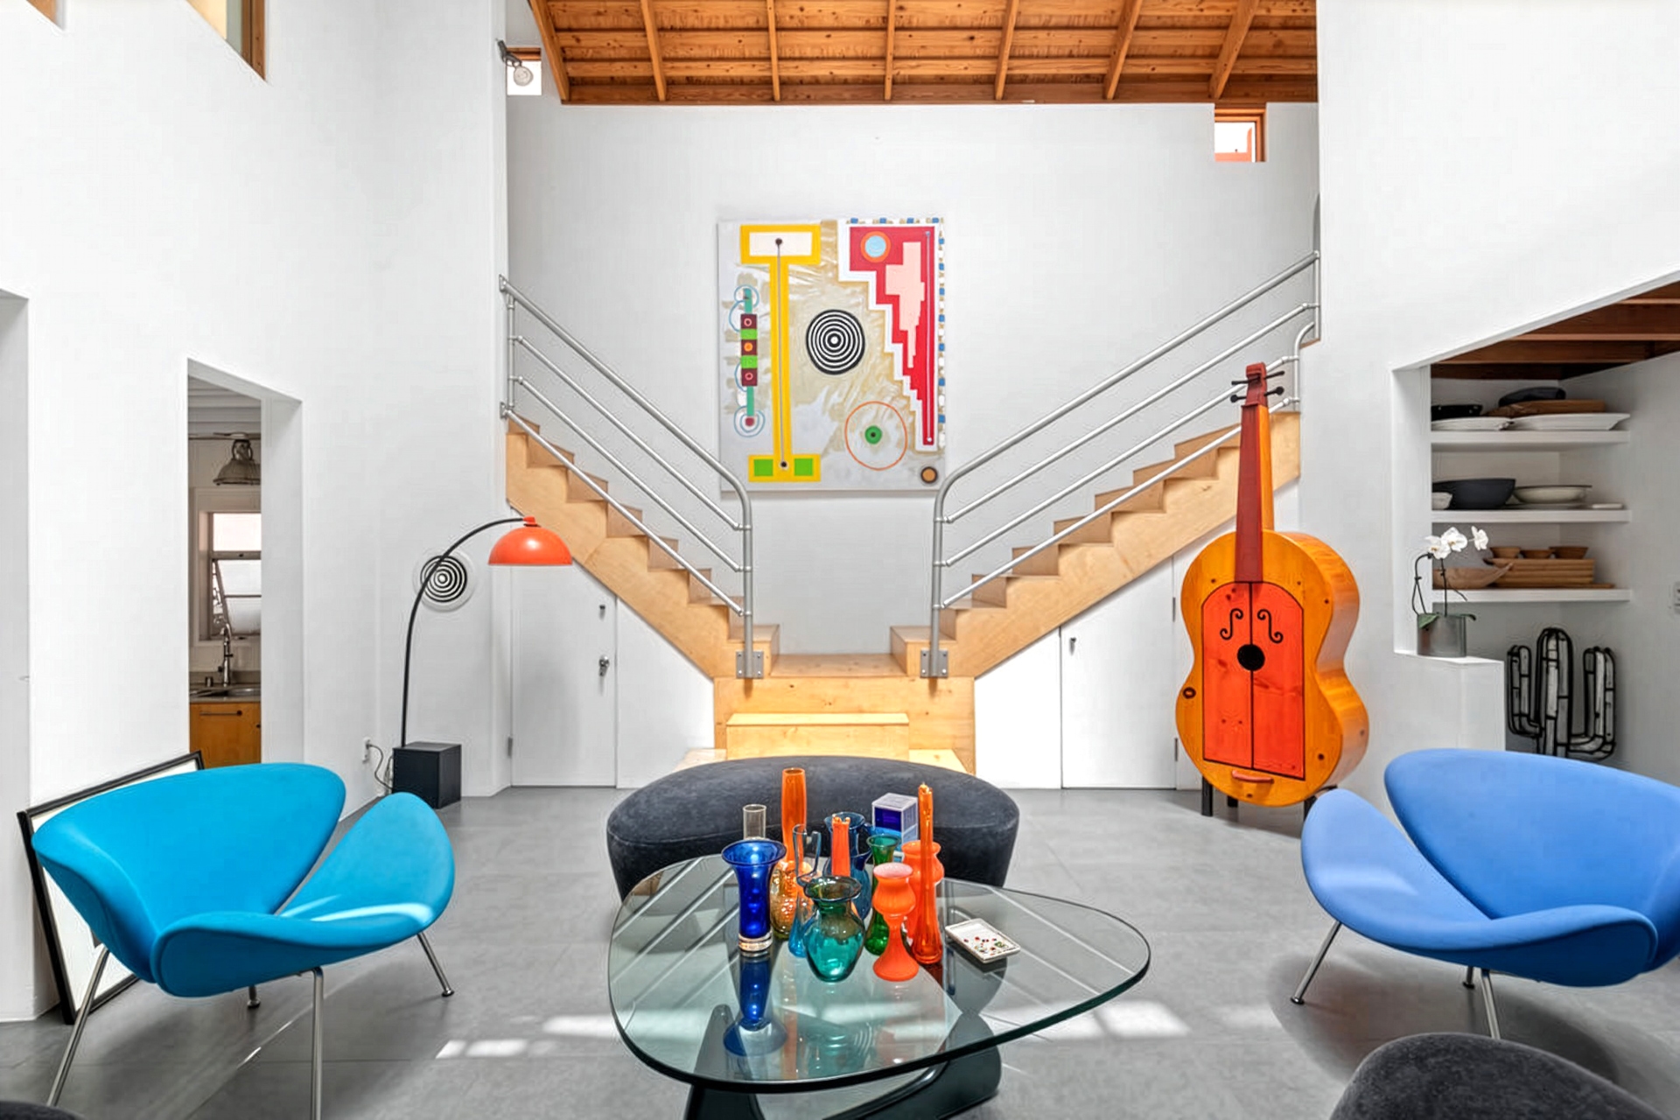
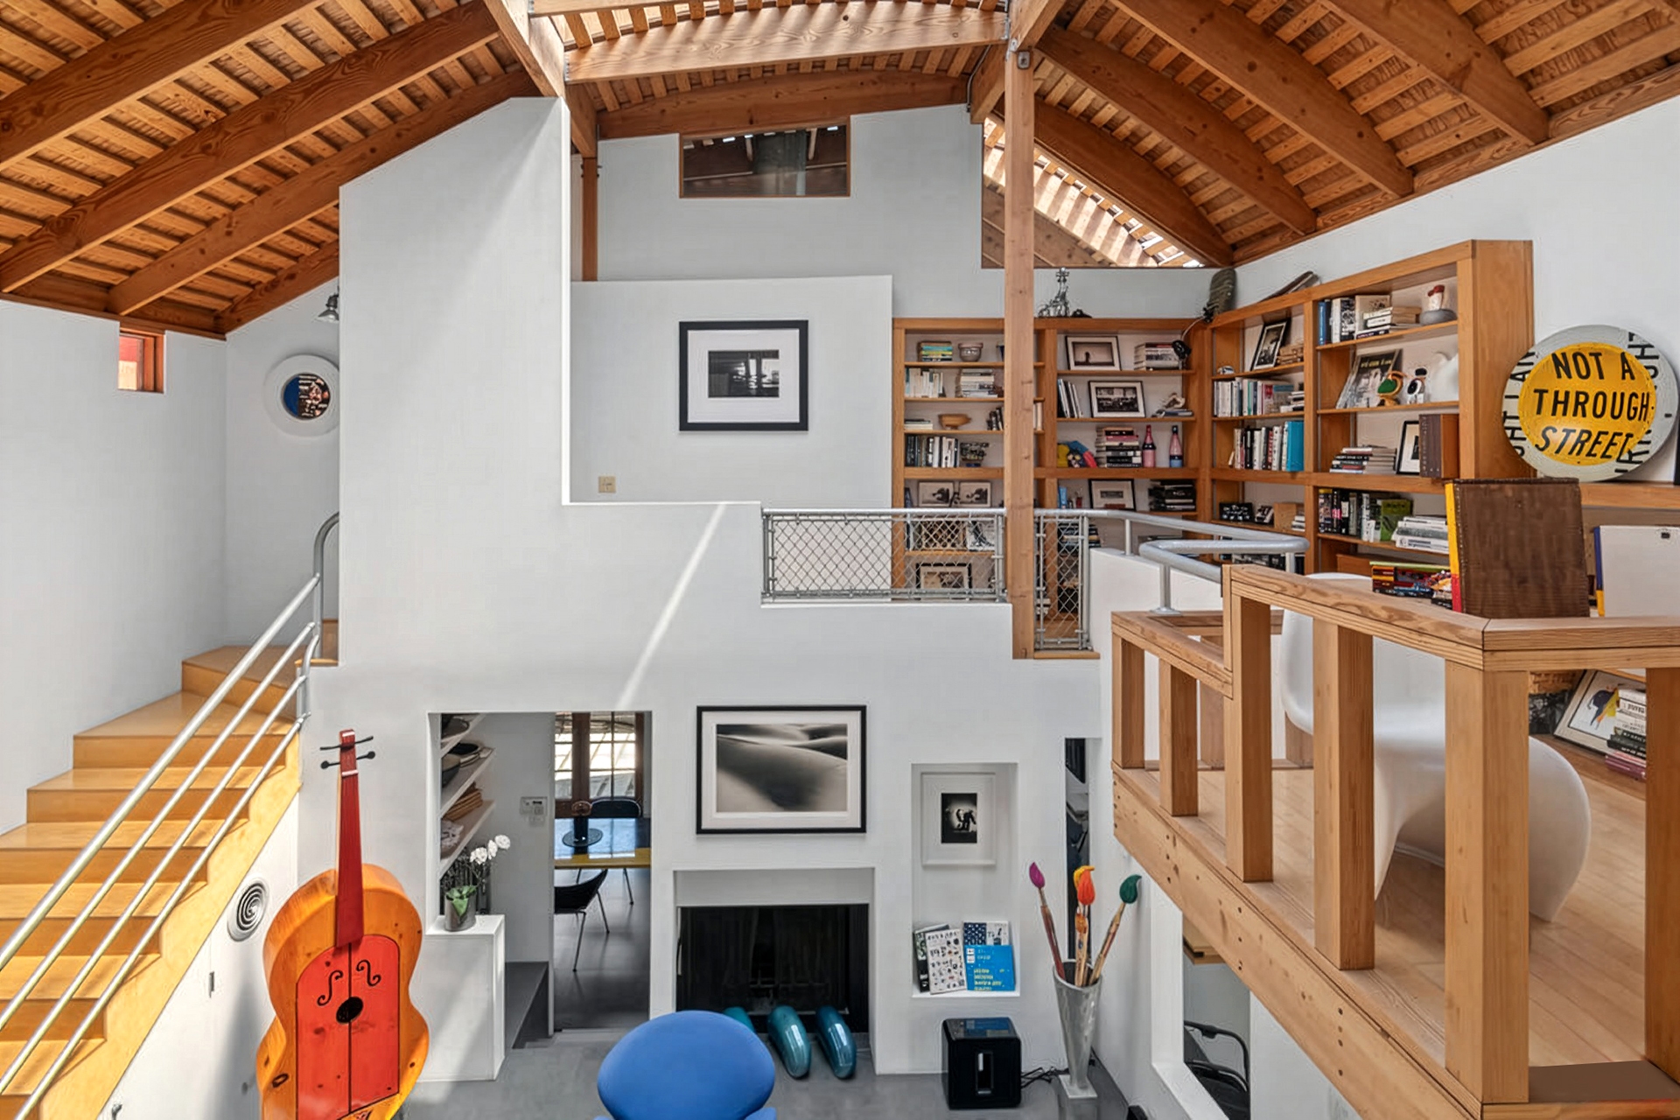
Rather than following a conventional domestic plan, Fisher organized the residence around a dramatic central volume that brings daylight deep into the interior and establishes the spatial rhythm of the home. Skylights, exposed structure, bridges, balconies and shifting ceiling heights create an architecture that feels open yet continually changing.

Moving through the house reveals a sequence of perspectives rather than a collection of separate rooms. Each level offers a new relationship to the central space, reinforcing the sense that the entire residence was conceived as one interconnected architectural composition.

Frederick Fisher Architecture: Shaped by Light, Structure and Movement

The architecture of Frederick Fisher’s Caplin House is defined as much by movement as by form. Bridges span interior spaces, balconies overlook the central volume and carefully placed openings allow views to extend between different areas of the residence.

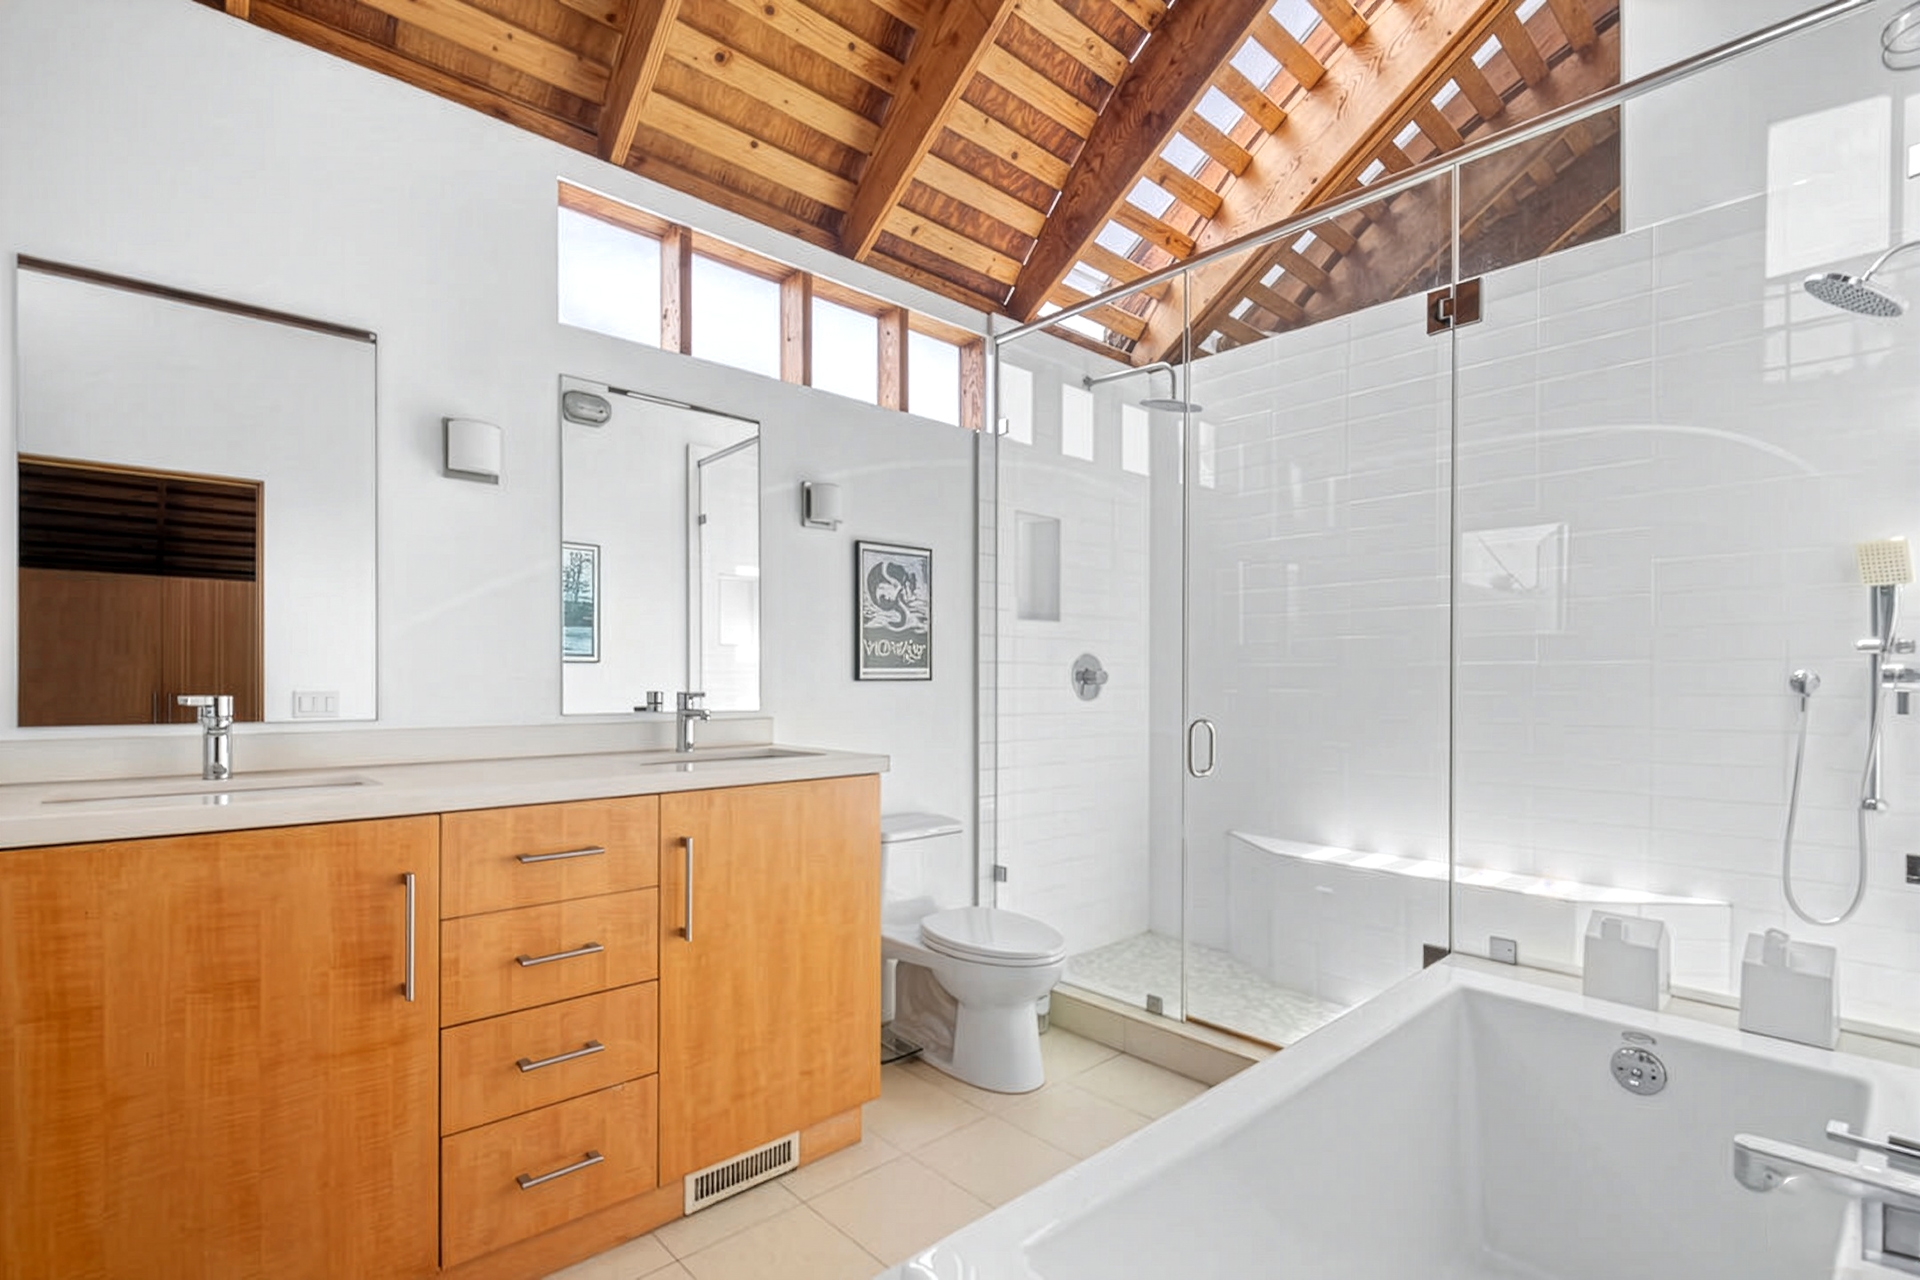
Natural light moves through the house from above, changing the character of the interiors throughout the day. Exposed structural elements become part of the visual language while varying ceiling heights create moments of compression followed by dramatic openness.

Fisher’s interest in maritime forms can be seen in the curved roofline and sculptural geometry of the residence. These gestures give the home its unmistakable silhouette while connecting the architecture to Venice’s proximity to the Pacific Ocean and the broader coastal culture of Southern California.

An Experimental Venice House Designed for Everyday Living

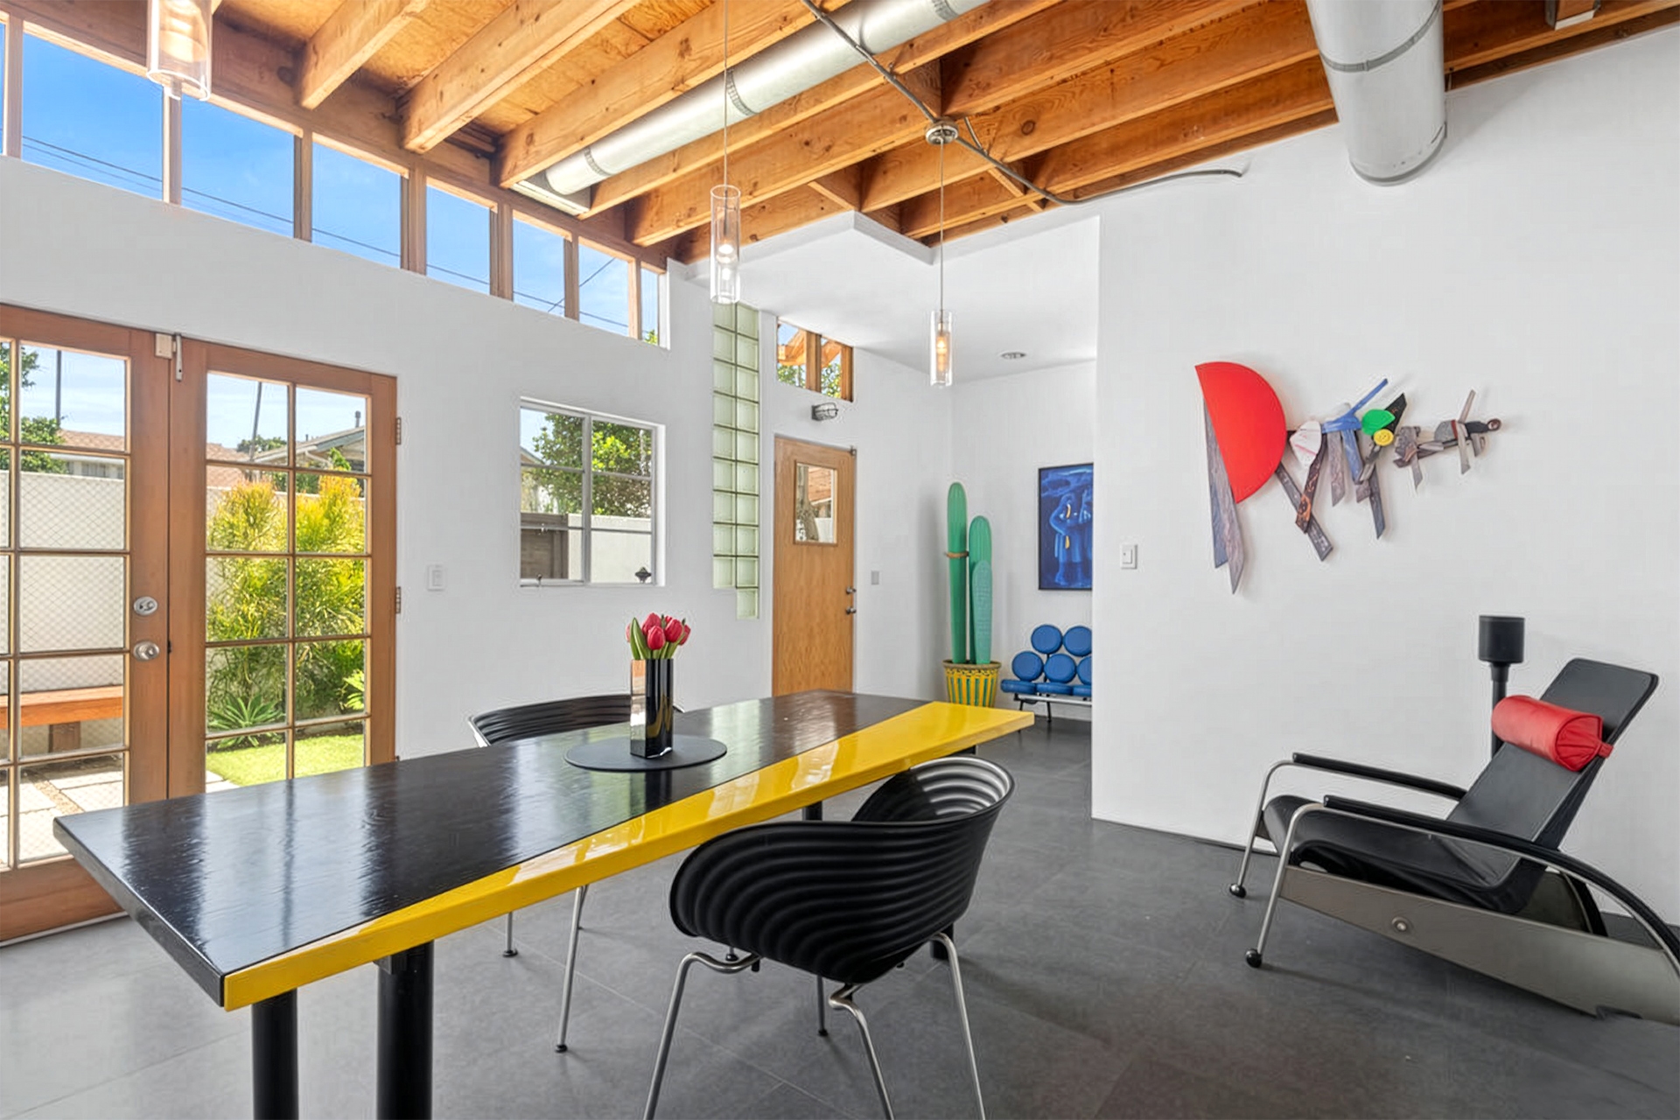
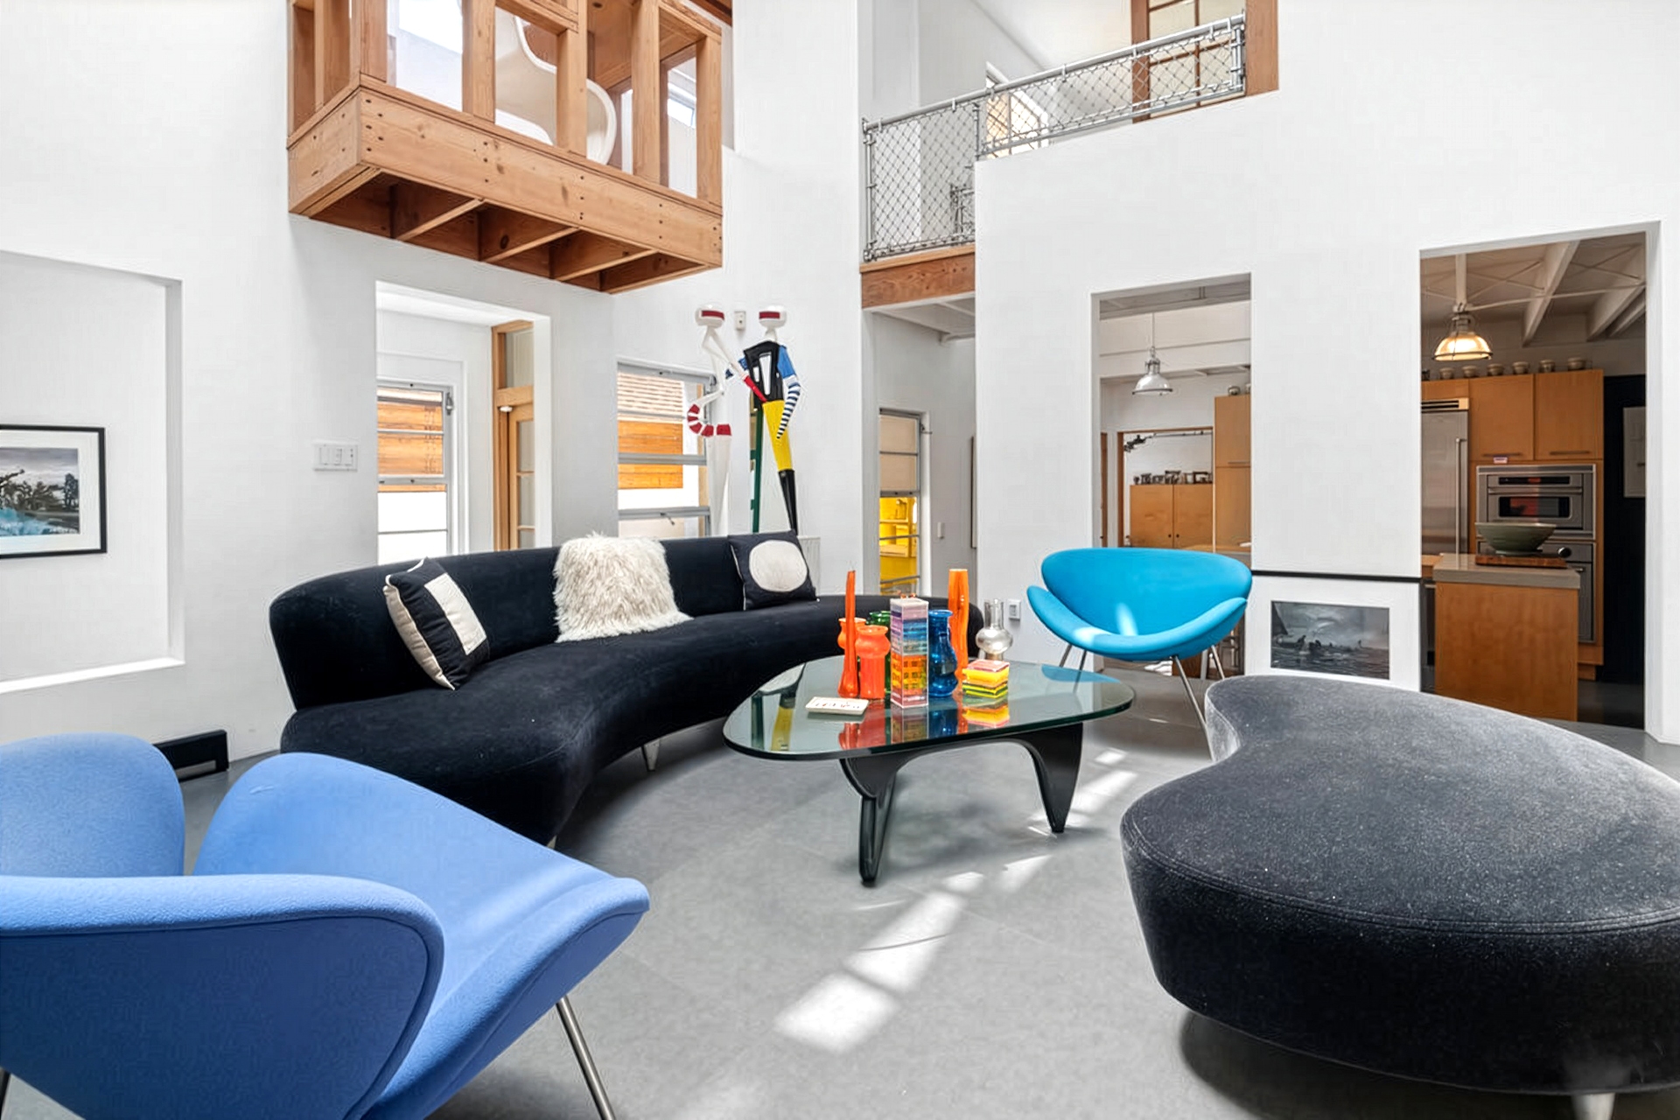
Despite its architectural ambition, this Frederick Fisher home remains intimate and highly livable. Gathering spaces connect naturally while bedrooms occupy more private areas of the residence. Throughout the home are places to work, read, entertain or retreat.

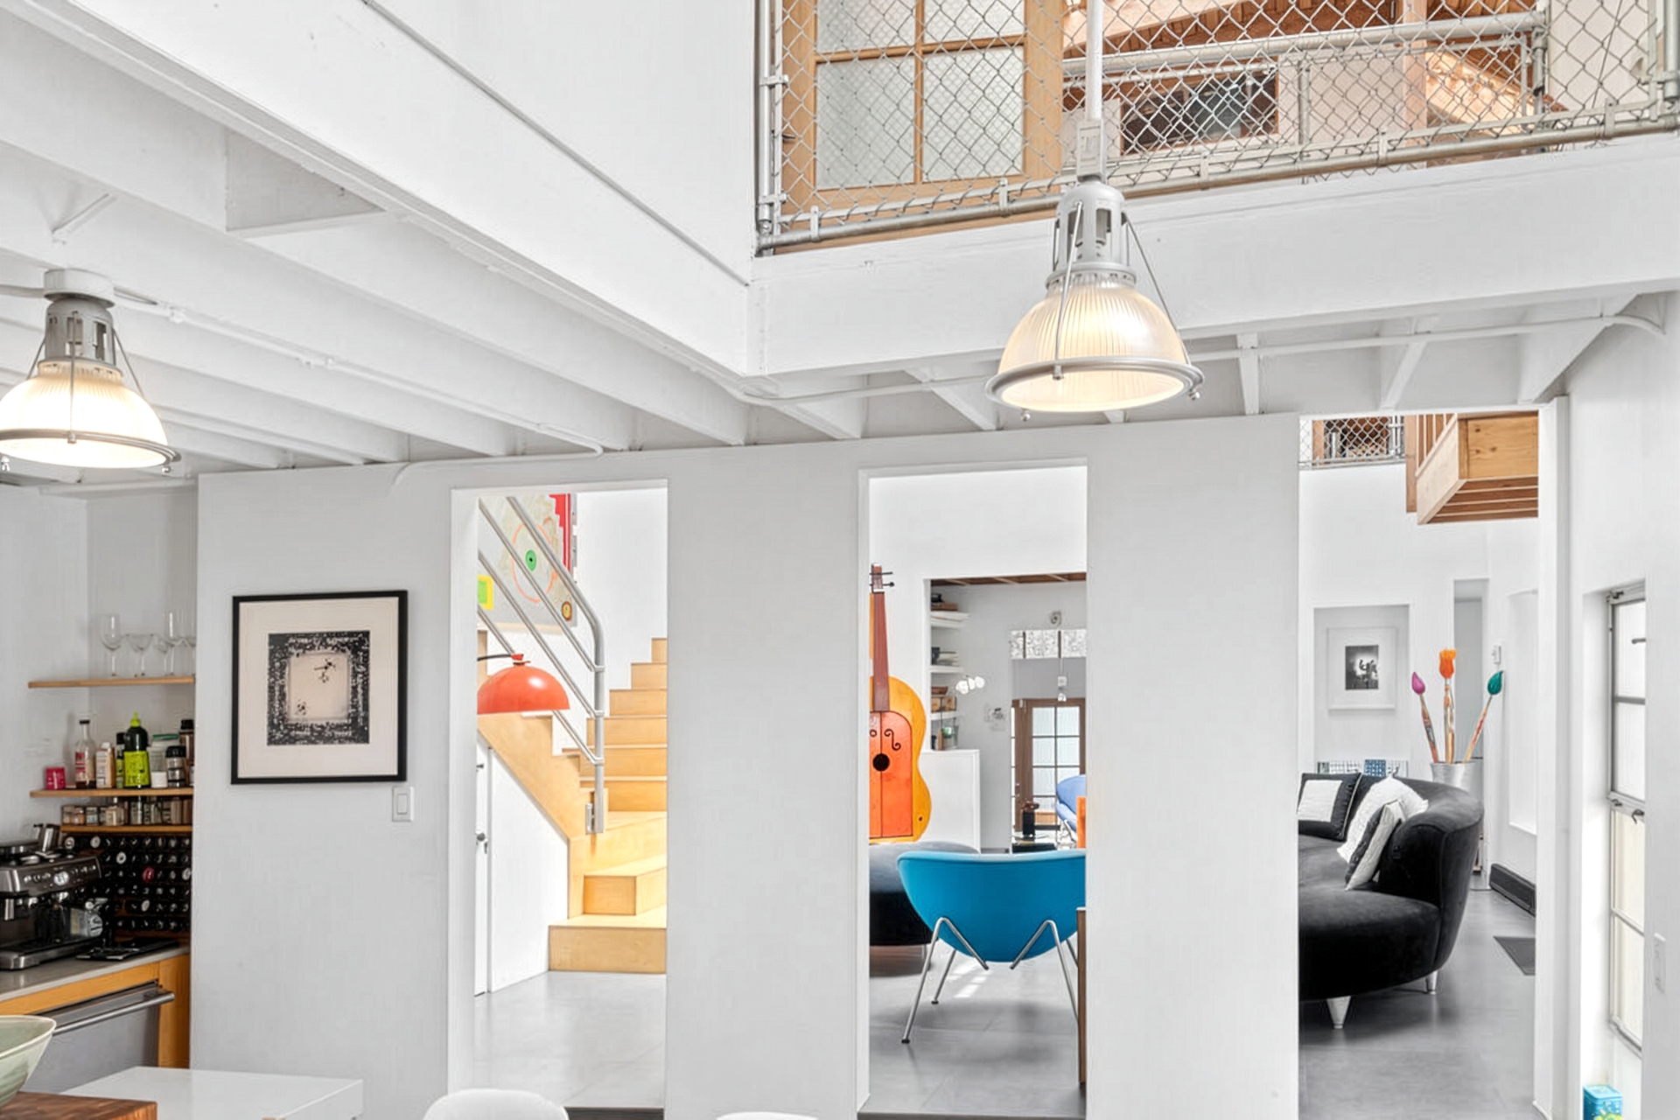
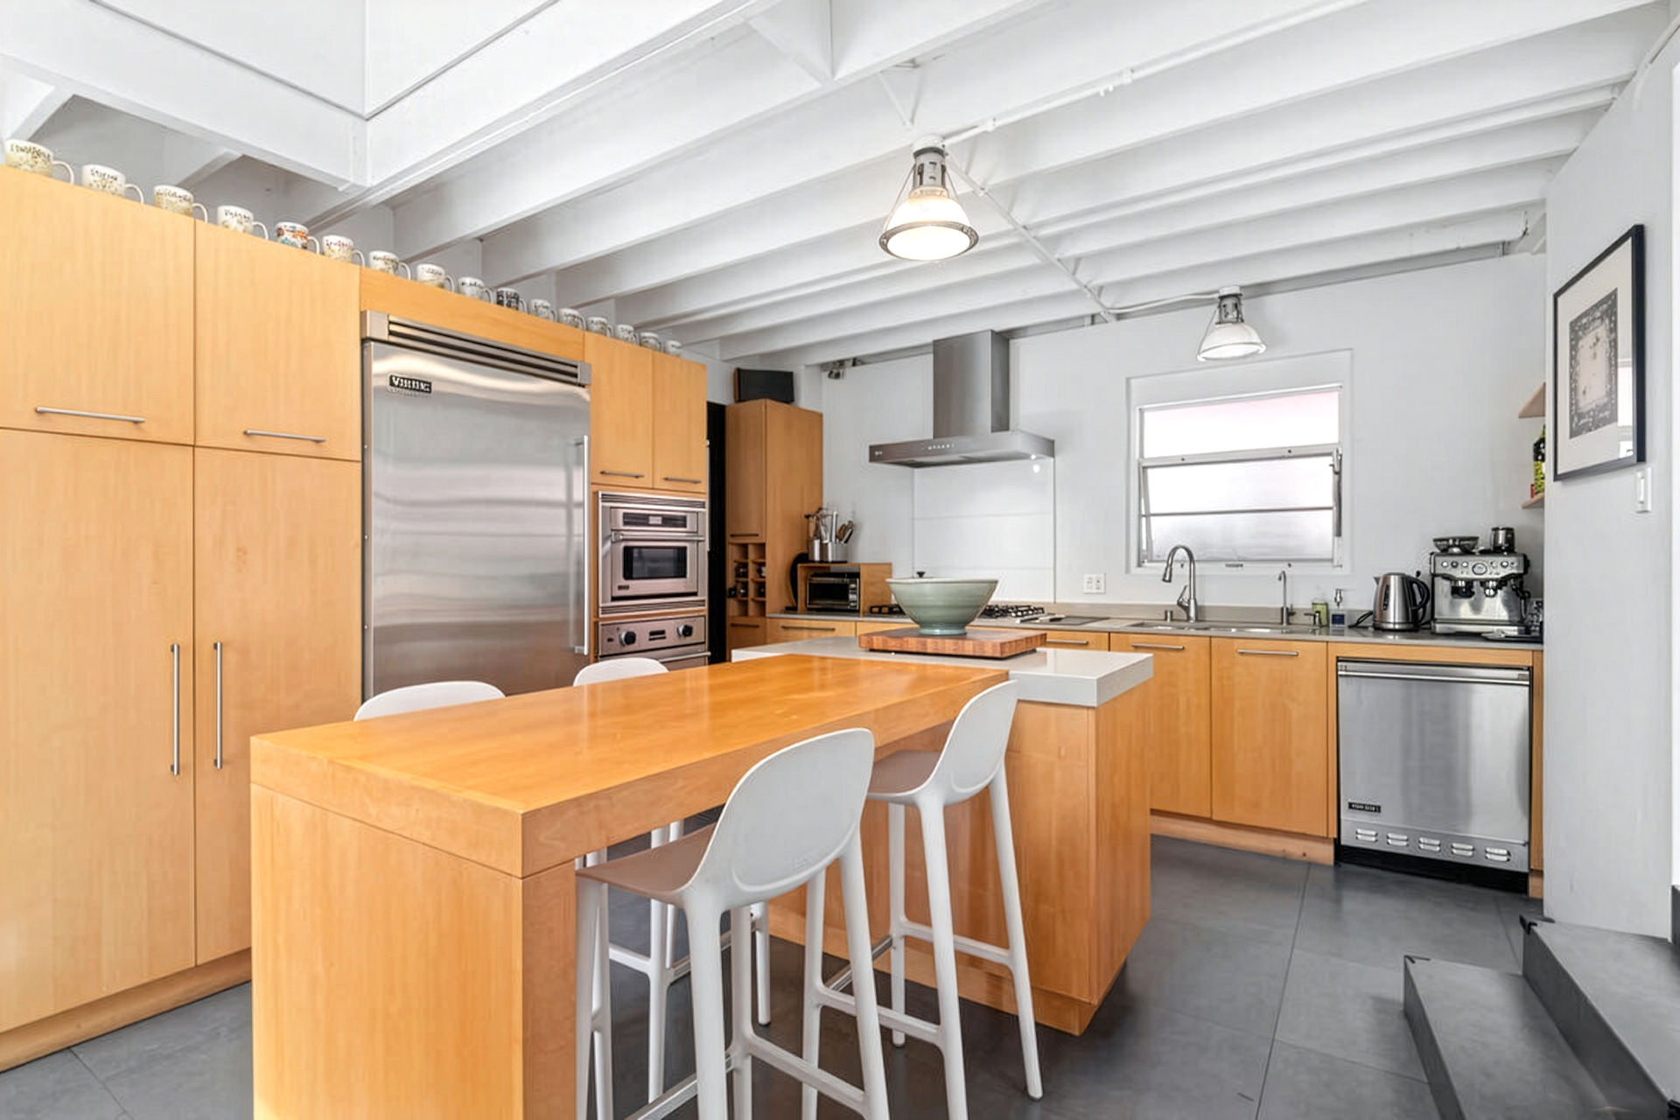
The kitchen is integrated into the primary living environment rather than separated from it, reinforcing the open and communal character of the design. On the upper level, bedrooms are connected by a bridge-like passage overlooking the central volume, turning circulation into an architectural experience.

Built-in elements, framed views and unexpected transitions appear throughout the residence. Rather than functioning as decorative gestures, these details reinforce Fisher’s larger composition and create a home in which architecture is experienced through daily movement.

The Caplin House Connects Interior Architecture with Venice Outdoor Living

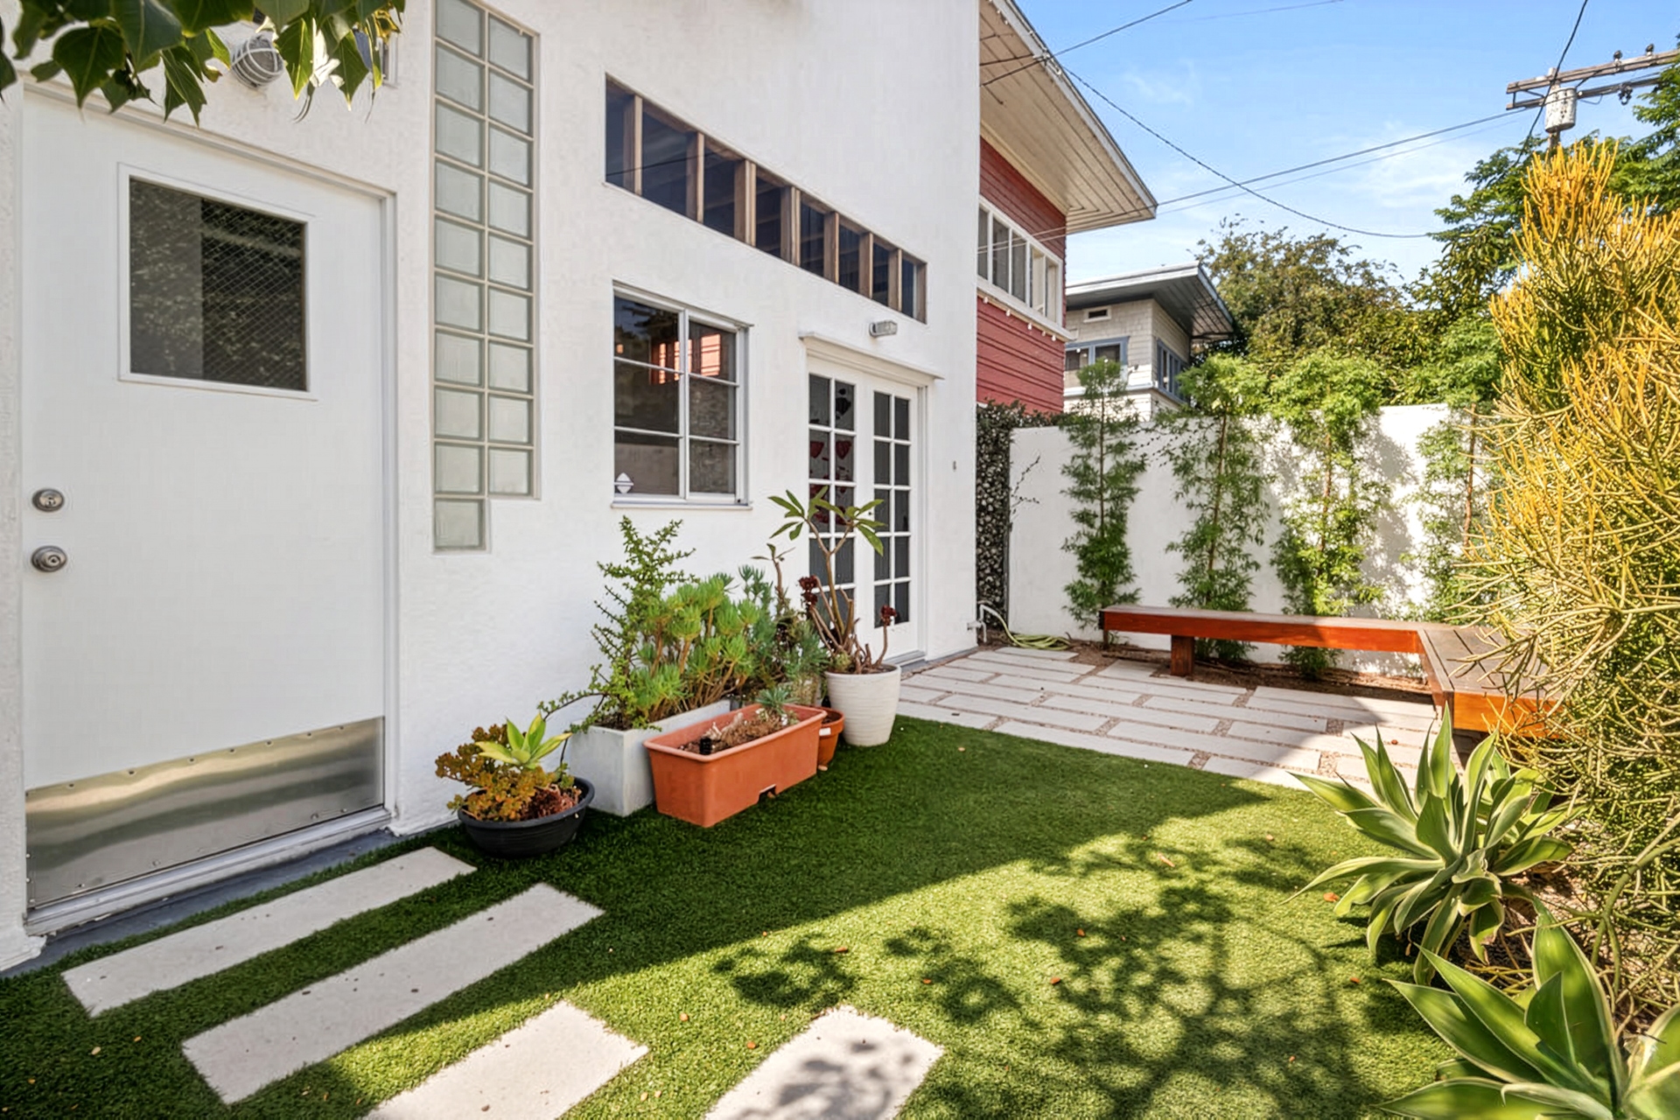
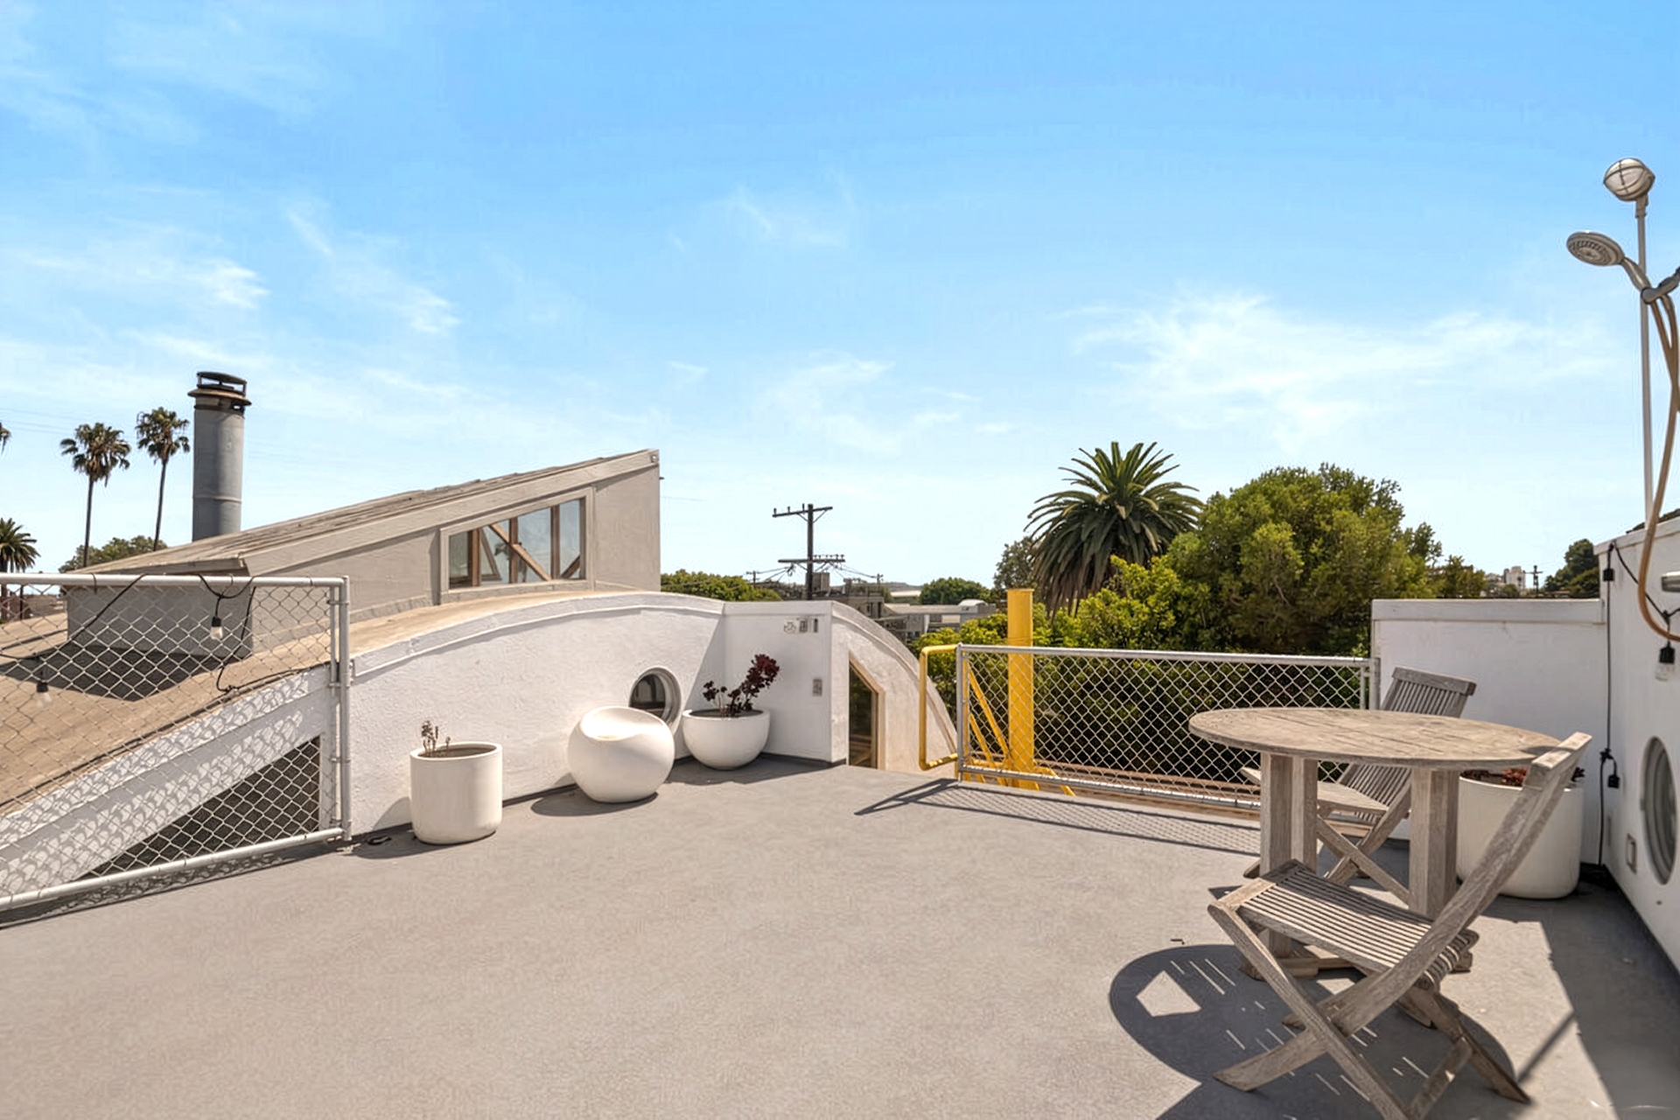
Outdoor space is integral to the experience of the property. Private patios, garden areas and a rooftop deck extend the architecture beyond the walls of the residence and create multiple opportunities to experience Venice’s light, ocean air and temperate climate.

Changing vantage points are a recurring theme. From the interior bridges and balconies to the rooftop deck, the house continually offers different ways of looking through, across and beyond the architecture.

The result is a residence whose character shifts throughout the day as sunlight, shadow and coastal air move through its spaces. It is this interaction between architecture and environment that gives the house much of its enduring appeal.

The Caplin House: A Distinctive Frederick Fisher Residence in Venice

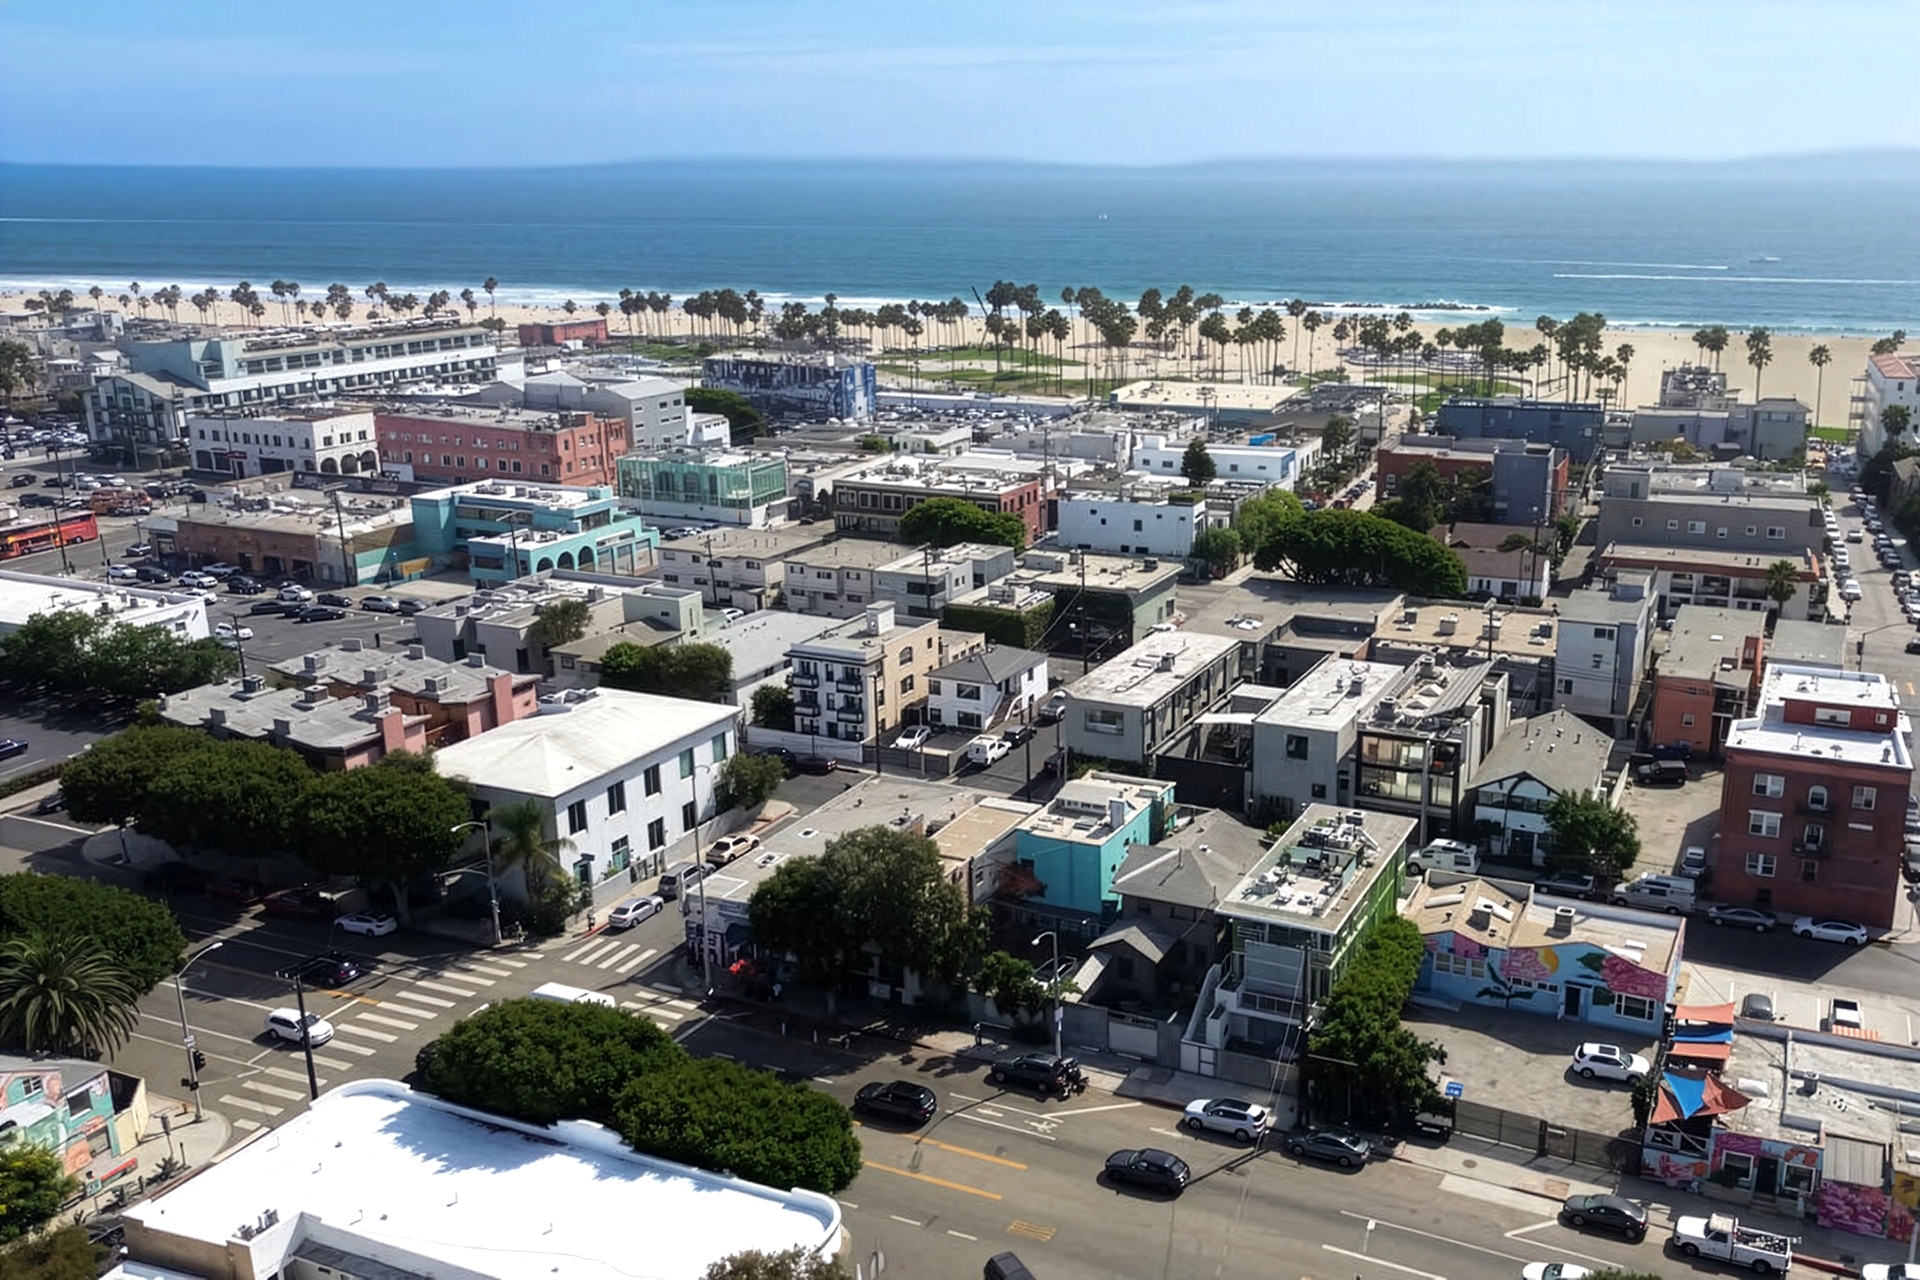
Set just west of Abbot Kinney Boulevard and north of Venice Boulevard, the home occupies a residential setting close to many of the places that define contemporary Venice. The beach, Main Street, Rose Avenue and the neighborhood’s restaurants, shops and galleries are all nearby.

Yet the significance of the property extends beyond location. The Caplin House is an early Frederick Fisher residence with architectural provenance, representing a formative chapter in the career of an architect whose work would become closely associated with art, culture and contemporary Southern California design.

More than four decades after it was completed, the house remains deeply personal, highly original and immediately recognizable. For an owner who values architecture with history, authorship and a point of view that could not simply be replicated today, The Caplin House by Frederick Fisher represents a rare opportunity to become the next steward of one of Venice’s distinctive residential works. Listed by Shiela De Leon, Douglas Elliman.

For more information on this Venice architectural home, The Caplin House by architect Frederick Fisher, contact us at 323-745-1160. For information on additional architectural houses for sale, contact livebeyond@beyondshelter.com. Search for homes by area with our map search or by architect. Considering selling your home, Beyond Shelter Real Estate Group would love to work with you. Our tailored Ready. Set. Show. Plan is designed to prepare your property for showtime and maximize its value in today’s competitive marketplace. Learn more our exceptional seller’s experience.

JB FUNG

323 745 1160

3 Bedrooms

3 BATHROOMS

2684 SQFT

2707 LOT Size

THE CAPLIN HOUSE BY FREDERICK FISHER | 1979 VENICE ARCHITECTURAL RESIDENCE

229 San Juan Avenue, Venice, CA

$3,450,000

3 BATHROOMS
3 Bedrooms
2684 SQFT
2707 LOT SIZE

Few homes in Venice have a story as specific as The Caplin House by Frederick Fisher. Designed in 1979 as Fisher’s first independent residential project, the house captures an important moment in the evolution of Southern California architecture and the experimental design culture that came to define Venice.

Located at 229 San Juan Avenue, The Caplin House is both an early work by architect Frederick Fisher and a highly individual expression of late 1970s Los Angeles residential architecture. More than four decades after its completion, the residence remains remarkably original, revealing the ideas about light, movement and spatial experience that would become central to Fisher’s architectural career.

The Caplin House: Frederick Fisher’s First Independent Residential Project

Completed in 1979, The Caplin House represents Frederick Fisher’s first independent residential project, giving the residence particular significance within the architect’s body of work. Designed at a moment when Venice was becoming a laboratory for a new generation of Southern California architects, the house reflects the freedom and experimentation of its setting.

Rather than following a conventional domestic plan, Fisher organized the residence around a dramatic central volume that brings daylight deep into the interior and establishes the spatial rhythm of the home. Skylights, exposed structure, bridges, balconies and shifting ceiling heights create an architecture that feels open yet continually changing.

Moving through the house reveals a sequence of perspectives rather than a collection of separate rooms. Each level offers a new relationship to the central space, reinforcing the sense that the entire residence was conceived as one interconnected architectural composition.

Frederick Fisher Architecture: Shaped by Light, Structure and Movement

The architecture of Frederick Fisher’s Caplin House is defined as much by movement as by form. Bridges span interior spaces, balconies overlook the central volume and carefully placed openings allow views to extend between different areas of the residence.

Natural light moves through the house from above, changing the character of the interiors throughout the day. Exposed structural elements become part of the visual language while varying ceiling heights create moments of compression followed by dramatic openness.

Fisher’s interest in maritime forms can be seen in the curved roofline and sculptural geometry of the residence. These gestures give the home its unmistakable silhouette while connecting the architecture to Venice’s proximity to the Pacific Ocean and the broader coastal culture of Southern California.

An Experimental Venice House Designed for Everyday Living

Despite its architectural ambition, this Frederick Fisher home remains intimate and highly livable. Gathering spaces connect naturally while bedrooms occupy more private areas of the residence. Throughout the home are places to work, read, entertain or retreat.

The kitchen is integrated into the primary living environment rather than separated from it, reinforcing the open and communal character of the design. On the upper level, bedrooms are connected by a bridge-like passage overlooking the central volume, turning circulation into an architectural experience.

Built-in elements, framed views and unexpected transitions appear throughout the residence. Rather than functioning as decorative gestures, these details reinforce Fisher’s larger composition and create a home in which architecture is experienced through daily movement.

The Caplin House Connects Interior Architecture with Venice Outdoor Living

Outdoor space is integral to the experience of the property. Private patios, garden areas and a rooftop deck extend the architecture beyond the walls of the residence and create multiple opportunities to experience Venice’s light, ocean air and temperate climate.

Changing vantage points are a recurring theme. From the interior bridges and balconies to the rooftop deck, the house continually offers different ways of looking through, across and beyond the architecture.

The result is a residence whose character shifts throughout the day as sunlight, shadow and coastal air move through its spaces. It is this interaction between architecture and environment that gives the house much of its enduring appeal.

The Caplin House: A Distinctive Frederick Fisher Residence in Venice

Set just west of Abbot Kinney Boulevard and north of Venice Boulevard, the home occupies a residential setting close to many of the places that define contemporary Venice. The beach, Main Street, Rose Avenue and the neighborhood’s restaurants, shops and galleries are all nearby.

Yet the significance of the property extends beyond location. The Caplin House is an early Frederick Fisher residence with architectural provenance, representing a formative chapter in the career of an architect whose work would become closely associated with art, culture and contemporary Southern California design.

More than four decades after it was completed, the house remains deeply personal, highly original and immediately recognizable. For an owner who values architecture with history, authorship and a point of view that could not simply be replicated today, The Caplin House by Frederick Fisher represents a rare opportunity to become the next steward of one of Venice’s distinctive residential works. Listed by Shiela De Leon, Douglas Elliman.

For more information on this Venice architectural home, The Caplin House by architect Frederick Fisher, contact us at 323-745-1160. For information on additional architectural houses for sale, contact livebeyond@beyondshelter.com. Search for homes by area with our map search or by architect. Considering selling your home, Beyond Shelter Real Estate Group would love to work with you. Our tailored Ready. Set. Show. Plan is designed to prepare your property for showtime and maximize its value in today’s competitive marketplace. Learn more our exceptional seller’s experience.

JB FUNG

323 745 1160

3

3Bathrooms

2707

2684

Location
229 San Juan Avenue, Venice, CA, USA
Get Directions

PROPERTY STYLES

Los Angeles offers a remarkable mix of residential architectural styles that define the Southern California lifestyle. Design-forward mid-century modern homes with indoor-outdoor flow, character-rich historic properties and luxury contemporary view homes all elevate daily living and reflect the city’s bold, creative spirit.

Contact JB Fung

Beyond Shelter - Request a Tour

love mid-century modern, classic & historic homes
Stay connected to get the latest real estate listings and curated design elements for stylish living.