Beyond Shelter Real Estate Group logo
frank-gehry-benson-house-architectural-1frank-gehry-benson-house-architectural-2frank-gehry-benson-house-architectural-8frank-gehry-benson-house-architectural-9frank-gehry-benson-house-architectural-13frank-gehry-benson-house-architectural-12frank-gehry-benson-house-architectural-3frank-gehry-benson-house-architectural-4frank-gehry-benson-house-architectural-5frank-gehry-benson-house-architectural-6frank-gehry-benson-house-architectural-18frank-gehry-benson-house-architectural-20frank-gehry-benson-house-architectural-22frank-gehry-benson-house-architectural-19frank-gehry-benson-house-architectural-23frank-gehry-benson-house-architectural-21frank-gehry-benson-house-architectural-24frank-gehry-benson-house-architectural-25frank-gehry-benson-house-architectural-26frank-gehry-benson-house-architectural-10frank-gehry-benson-house-architectural-11frank-gehry-benson-house-architectural-17frank-gehry-benson-house-architectural-15frank-gehry-benson-house-architectural-16frank-gehry-benson-house-architectural-14frank-gehry-benson-house-architectural-7

THE BENSON HOUSE BY FRANK GEHRY: ICONIC ARCHITECTURE

23685 Clover Trail, Calabasas, CA

$1,745,000

The Benson House: Architect Frank Gehry’s Landmark in Calabasas

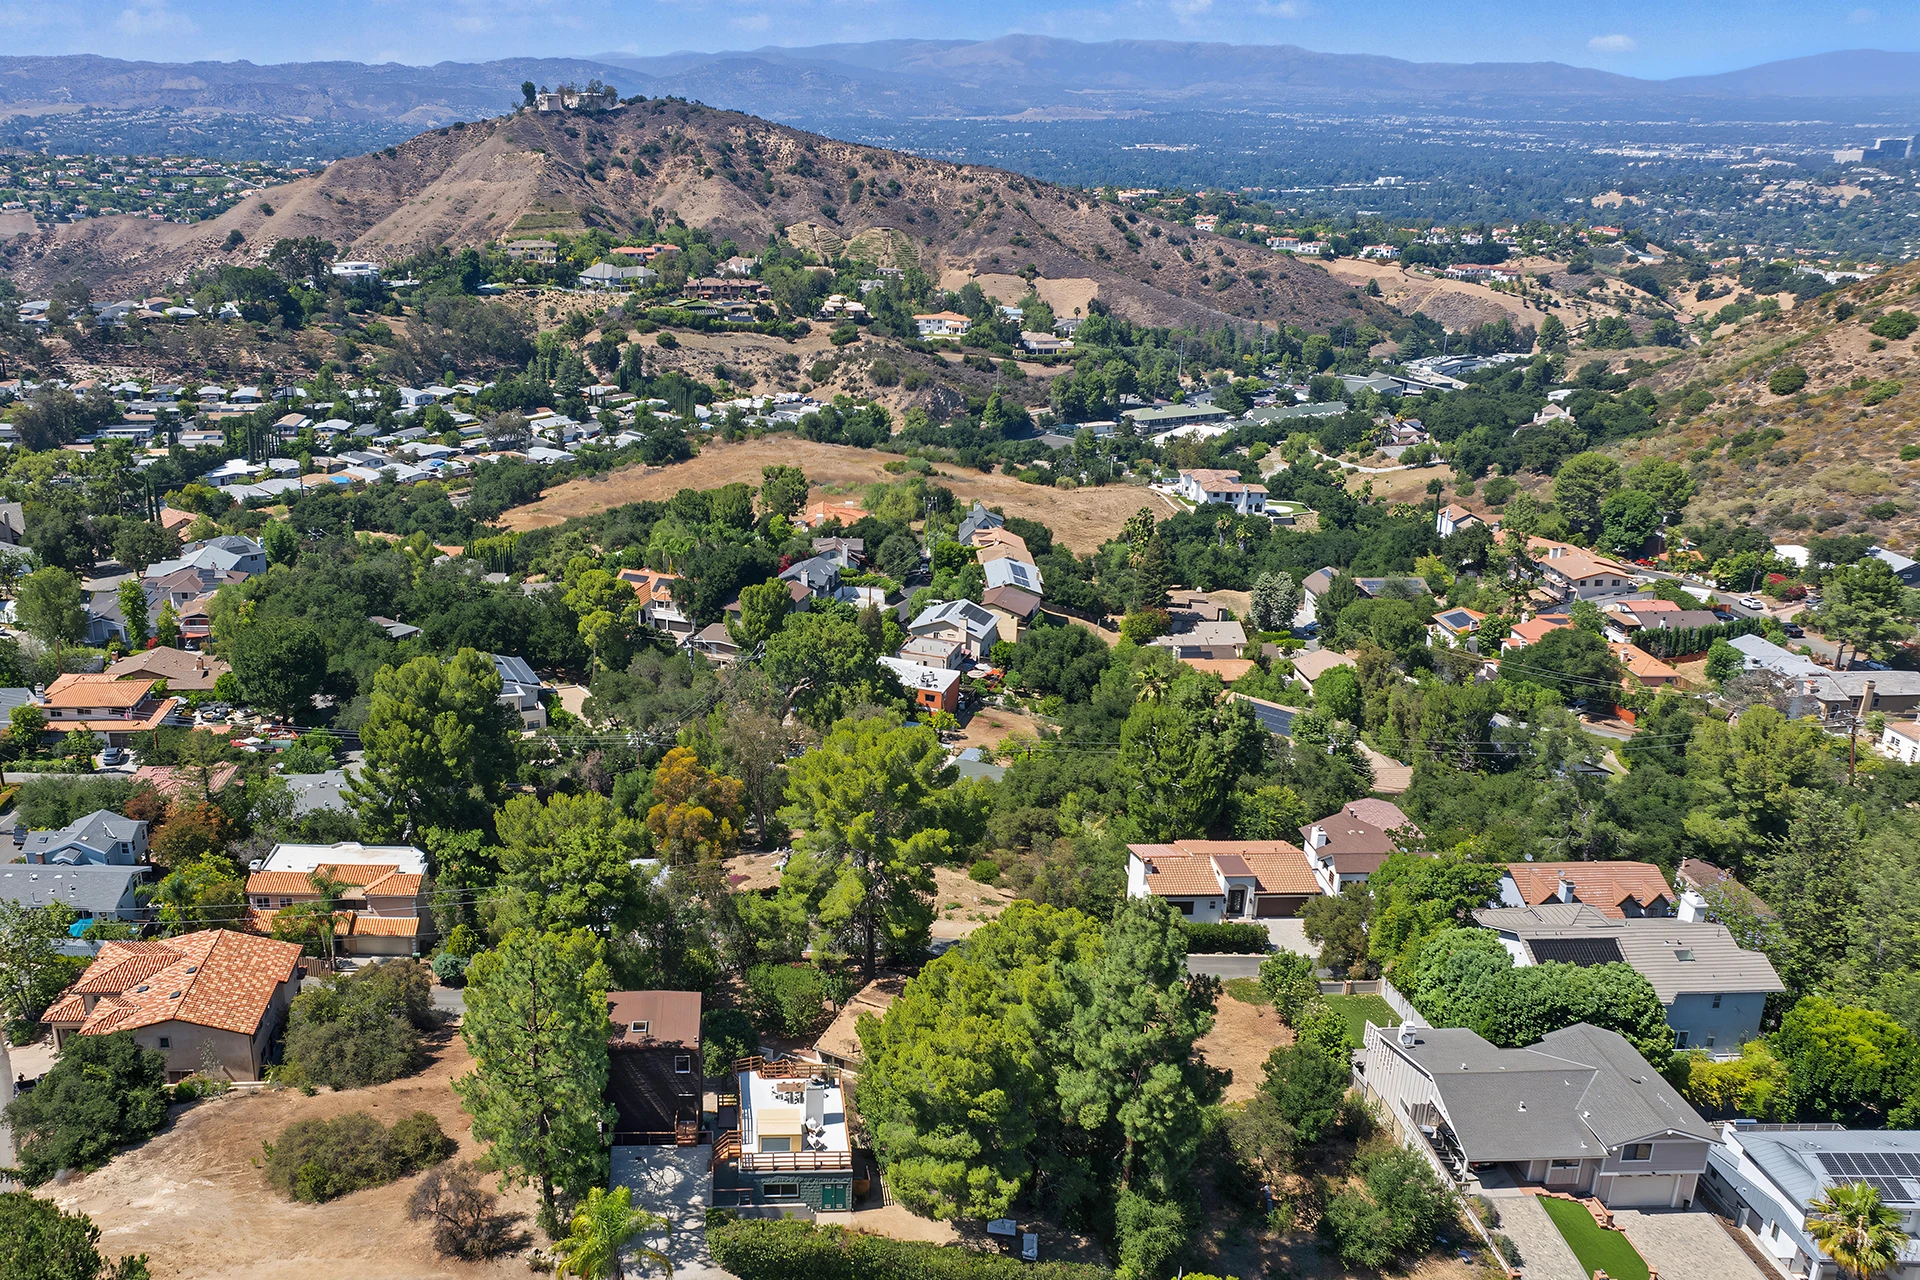
The Benson House by architect Frank Gehry is an iconic early residential work in the Calabasas Highlands. Completed in 1981, The Benson House represents a pivotal moment in Frank Gehry’s Los Angeles period, before the Guggenheim Museum Bilbao, before the Walt Disney Concert Hall and before the global cultural projects that would define his career.

Set on a hillside in Calabasas, California, The Benson House reveals Gehry’s early exploration of deconstructivist architecture, fragmented form, raw materiality and sculptural domestic space. Long before Frank Gehry became one of the world’s most recognized architects, this Calabasas residence captured the ideas that would shape his later work: movement, tension, assemblage, ordinary materials and architecture conceived as lived sculpture.

Frank Gehry’s 1981 Early Deconstructivist Residential Design

The Benson House was created for law professor Robert “Bob” Benson and family in 1981during a defining era in Frank Gehry’s residential architecture. Benson gave Gehry unusual creative freedom, telling him, “Whatever you want to do, we will go for.” Gehry later described The Benson House as “one of my all-time favorite projects because the budget was so tight and so impossible.”

That combination of creative trust and strict budget produced one of Frank Gehry’s most inventive early houses. The Benson House demonstrates how Gehry transformed limitation into architectural innovation, using simple construction logic, unconventional materials and a hillside site to create a deeply original work of modern architecture in Southern California.

Hillside Architecture, Negative Space and Frank Gehry’s Sculptural Form

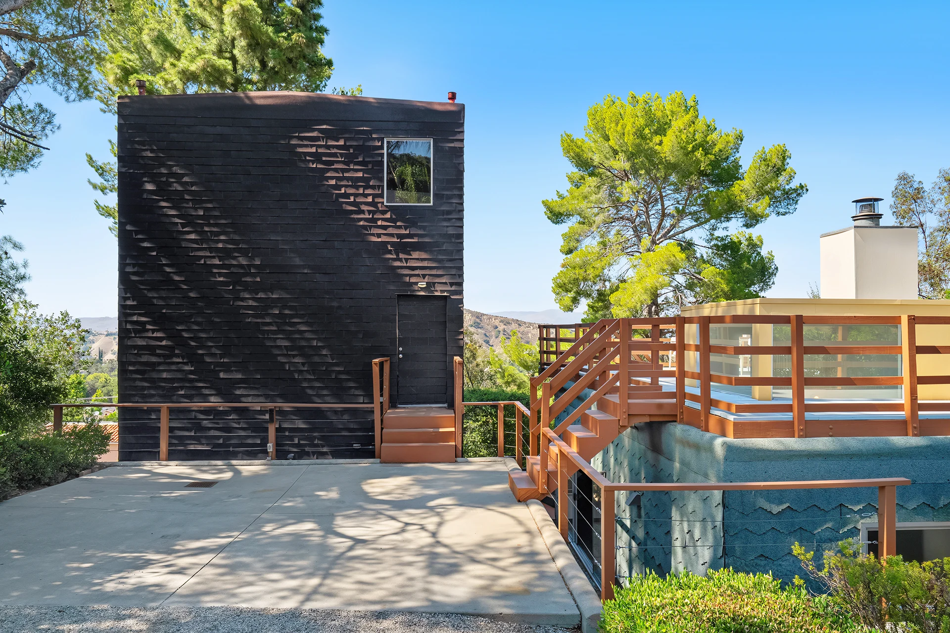
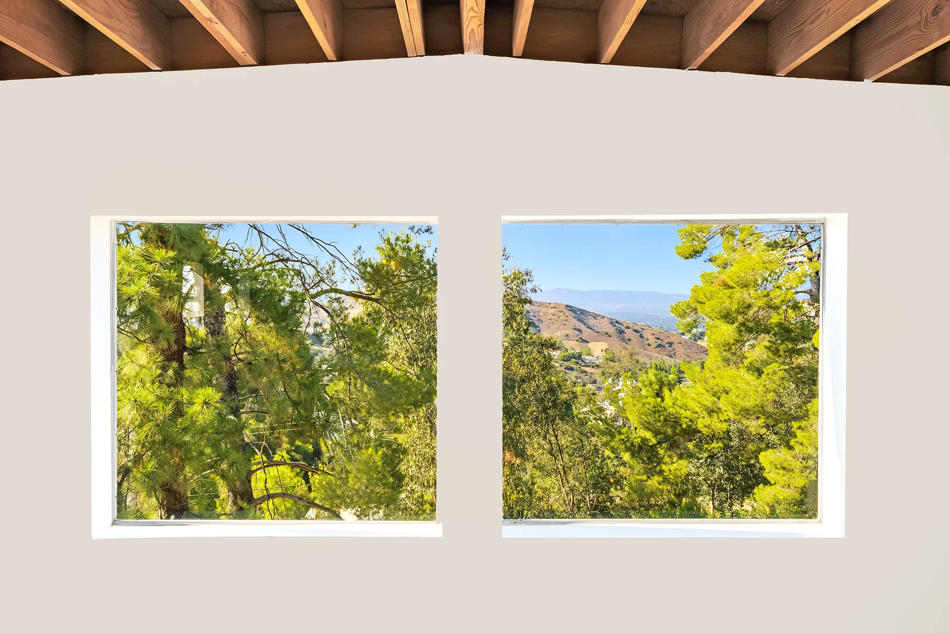
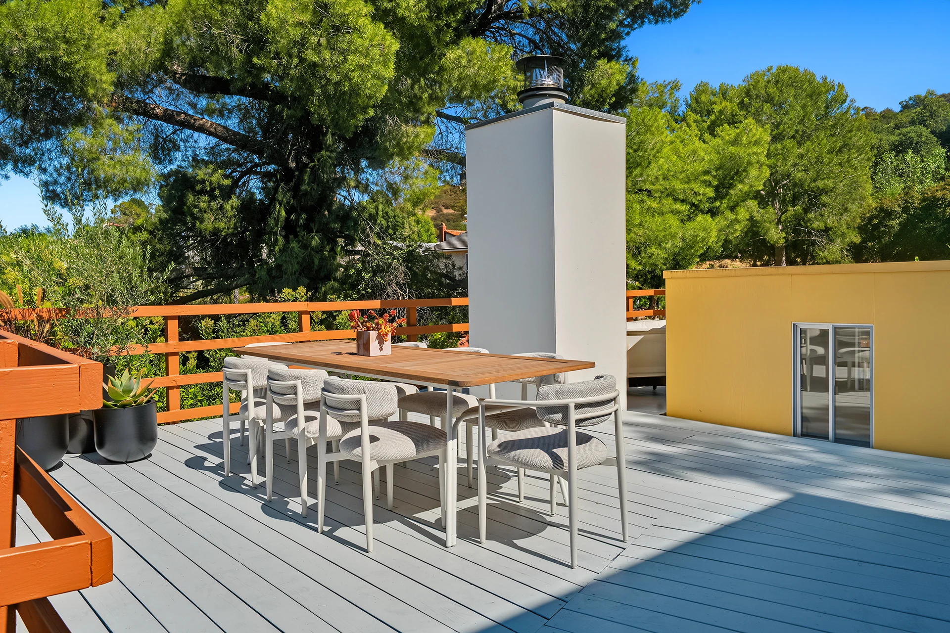
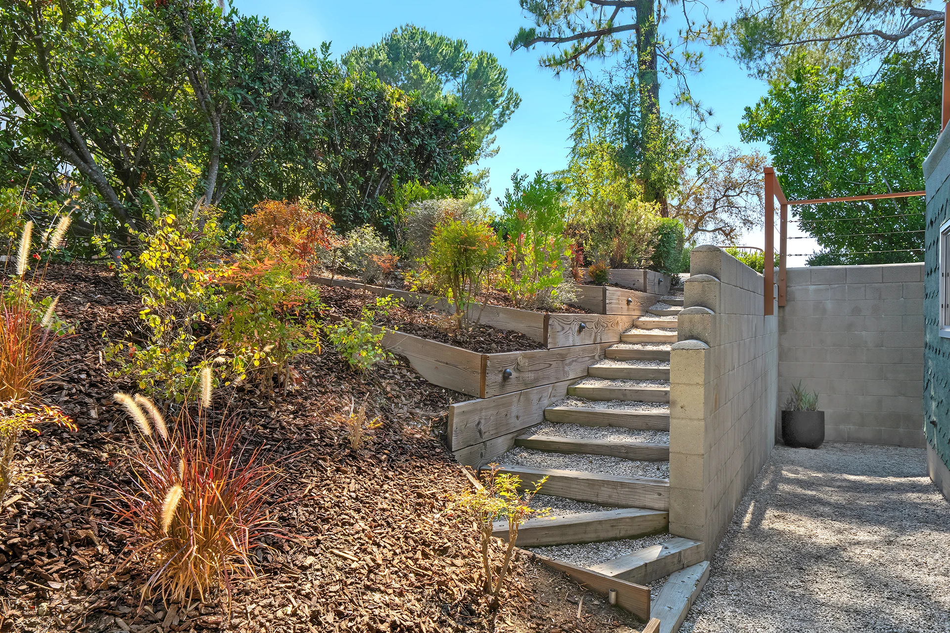
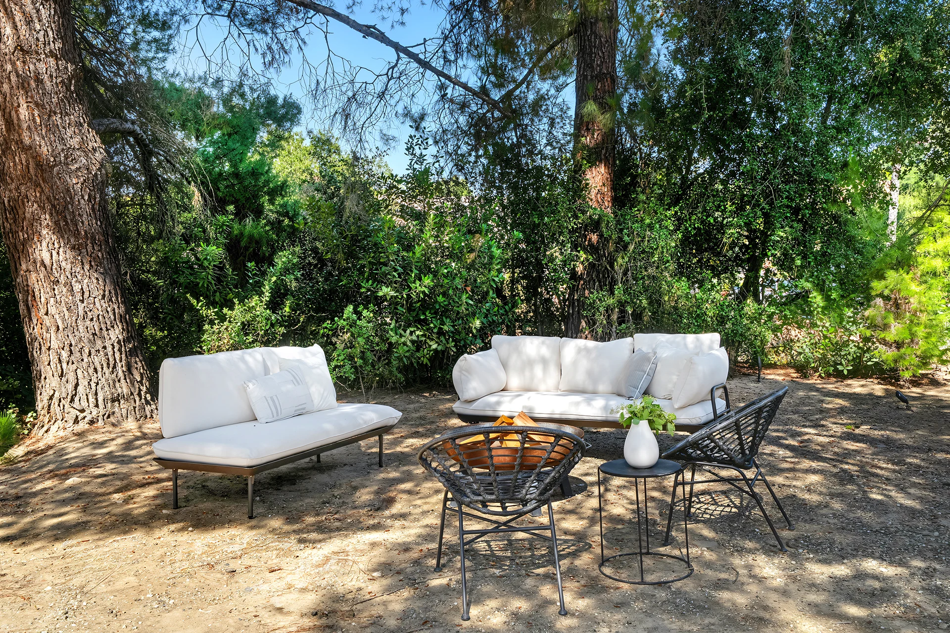
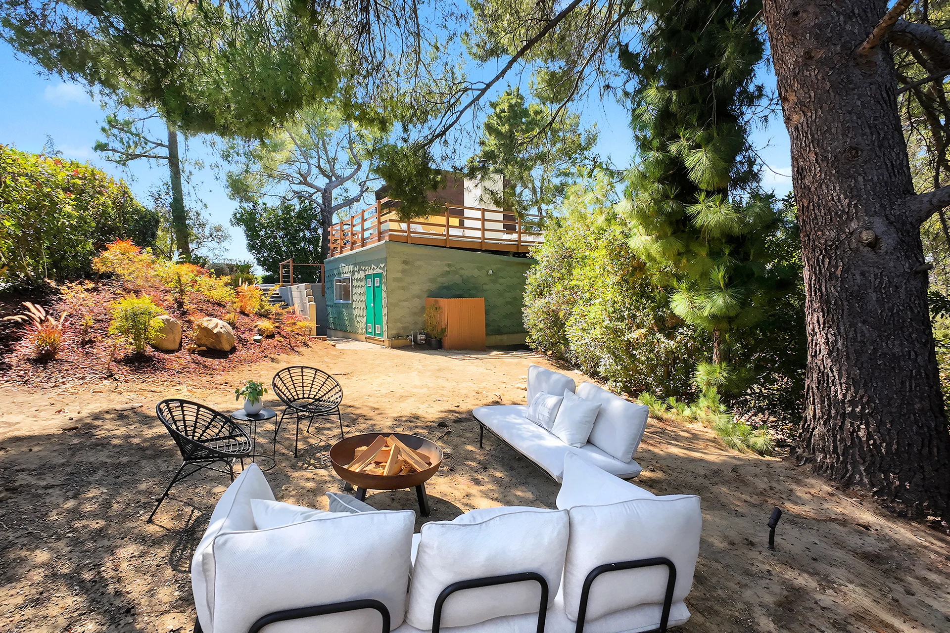
The architectural design of The Benson House begins with its Calabasas hillside site. Rather than placing the home directly against the slope, Gehry separated the structure from the hillside, creating a moat-like zone of negative space between the house and the earth. This spatial break became the organizing idea for the entire residential design.

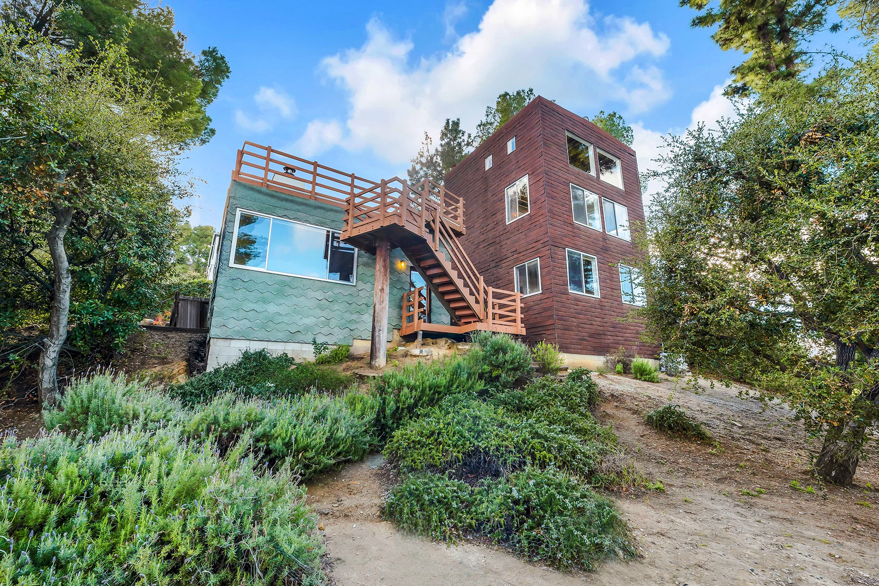
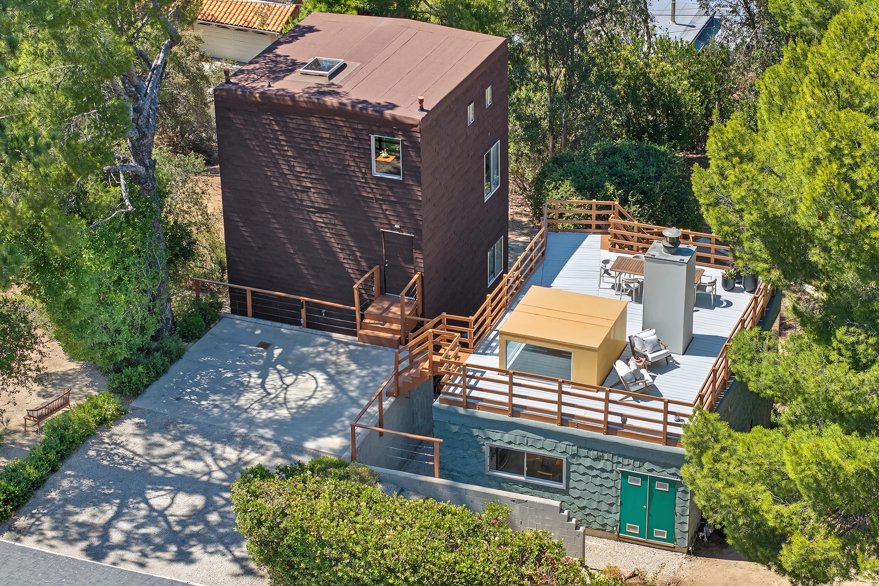
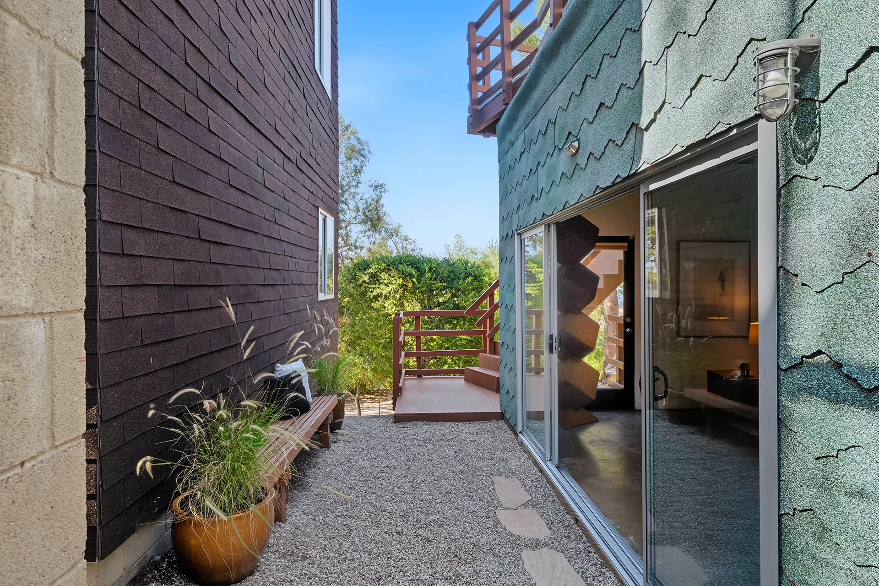
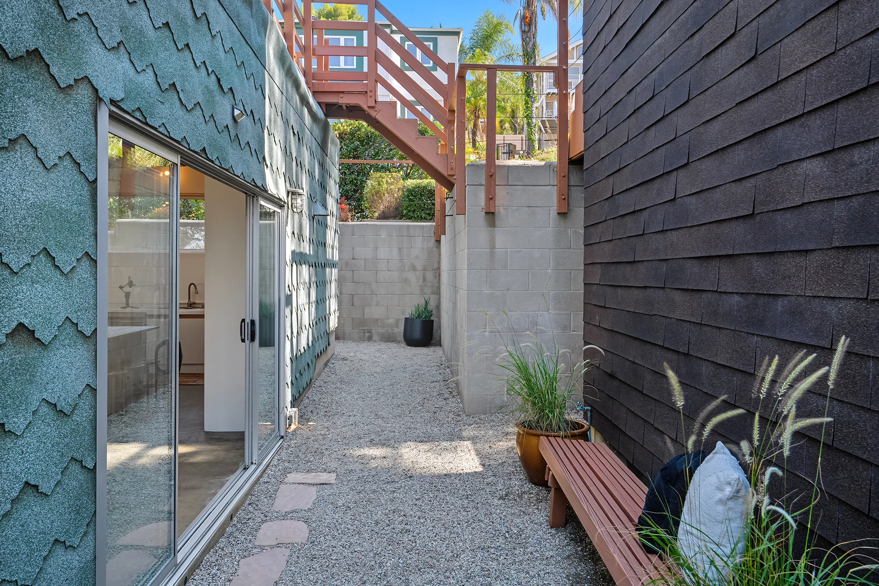
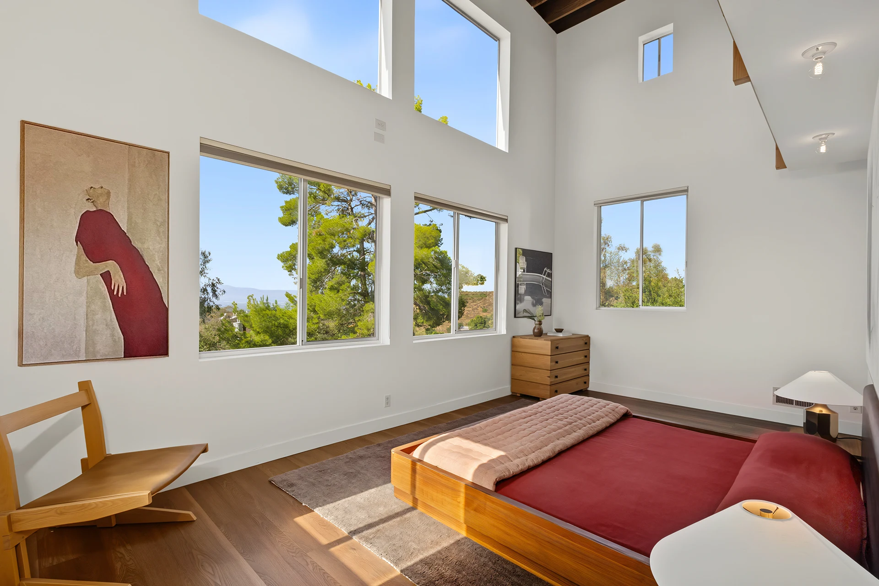
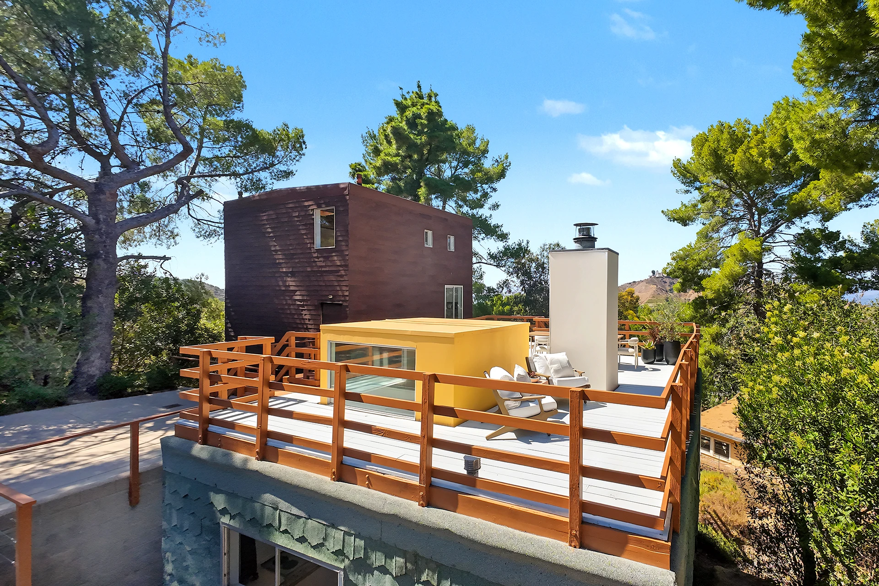
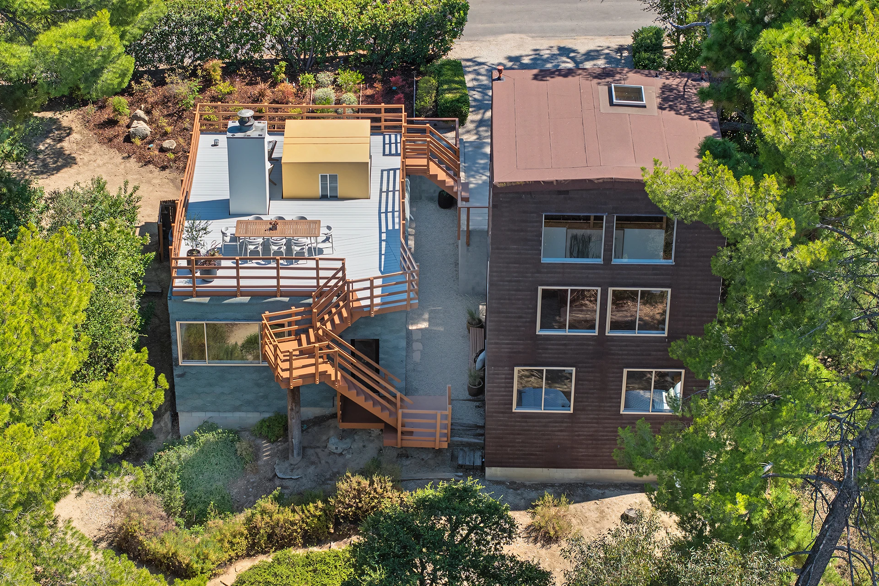
From the hillside, two distinct vertical volumes emerge. One volume contains the bedrooms and private retreat spaces. The other contains the living room and communal gathering spaces. A vertebrae-like wooden walkway connects the two structures, turning circulation into a central part of the architectural experience.

Gehry described the design in sculptural terms: “Almost touching. It is like a Japanese sculpture, when you have two stones almost touching.” This idea of separate forms in close conversation gives The Benson House its power. The residence is not a conventional single box. It is an open composition of volumes, passages, voids and views.

Asphalt Shingles, Exposed Rafters and Concrete Floors: Gehry’s Early Material Language

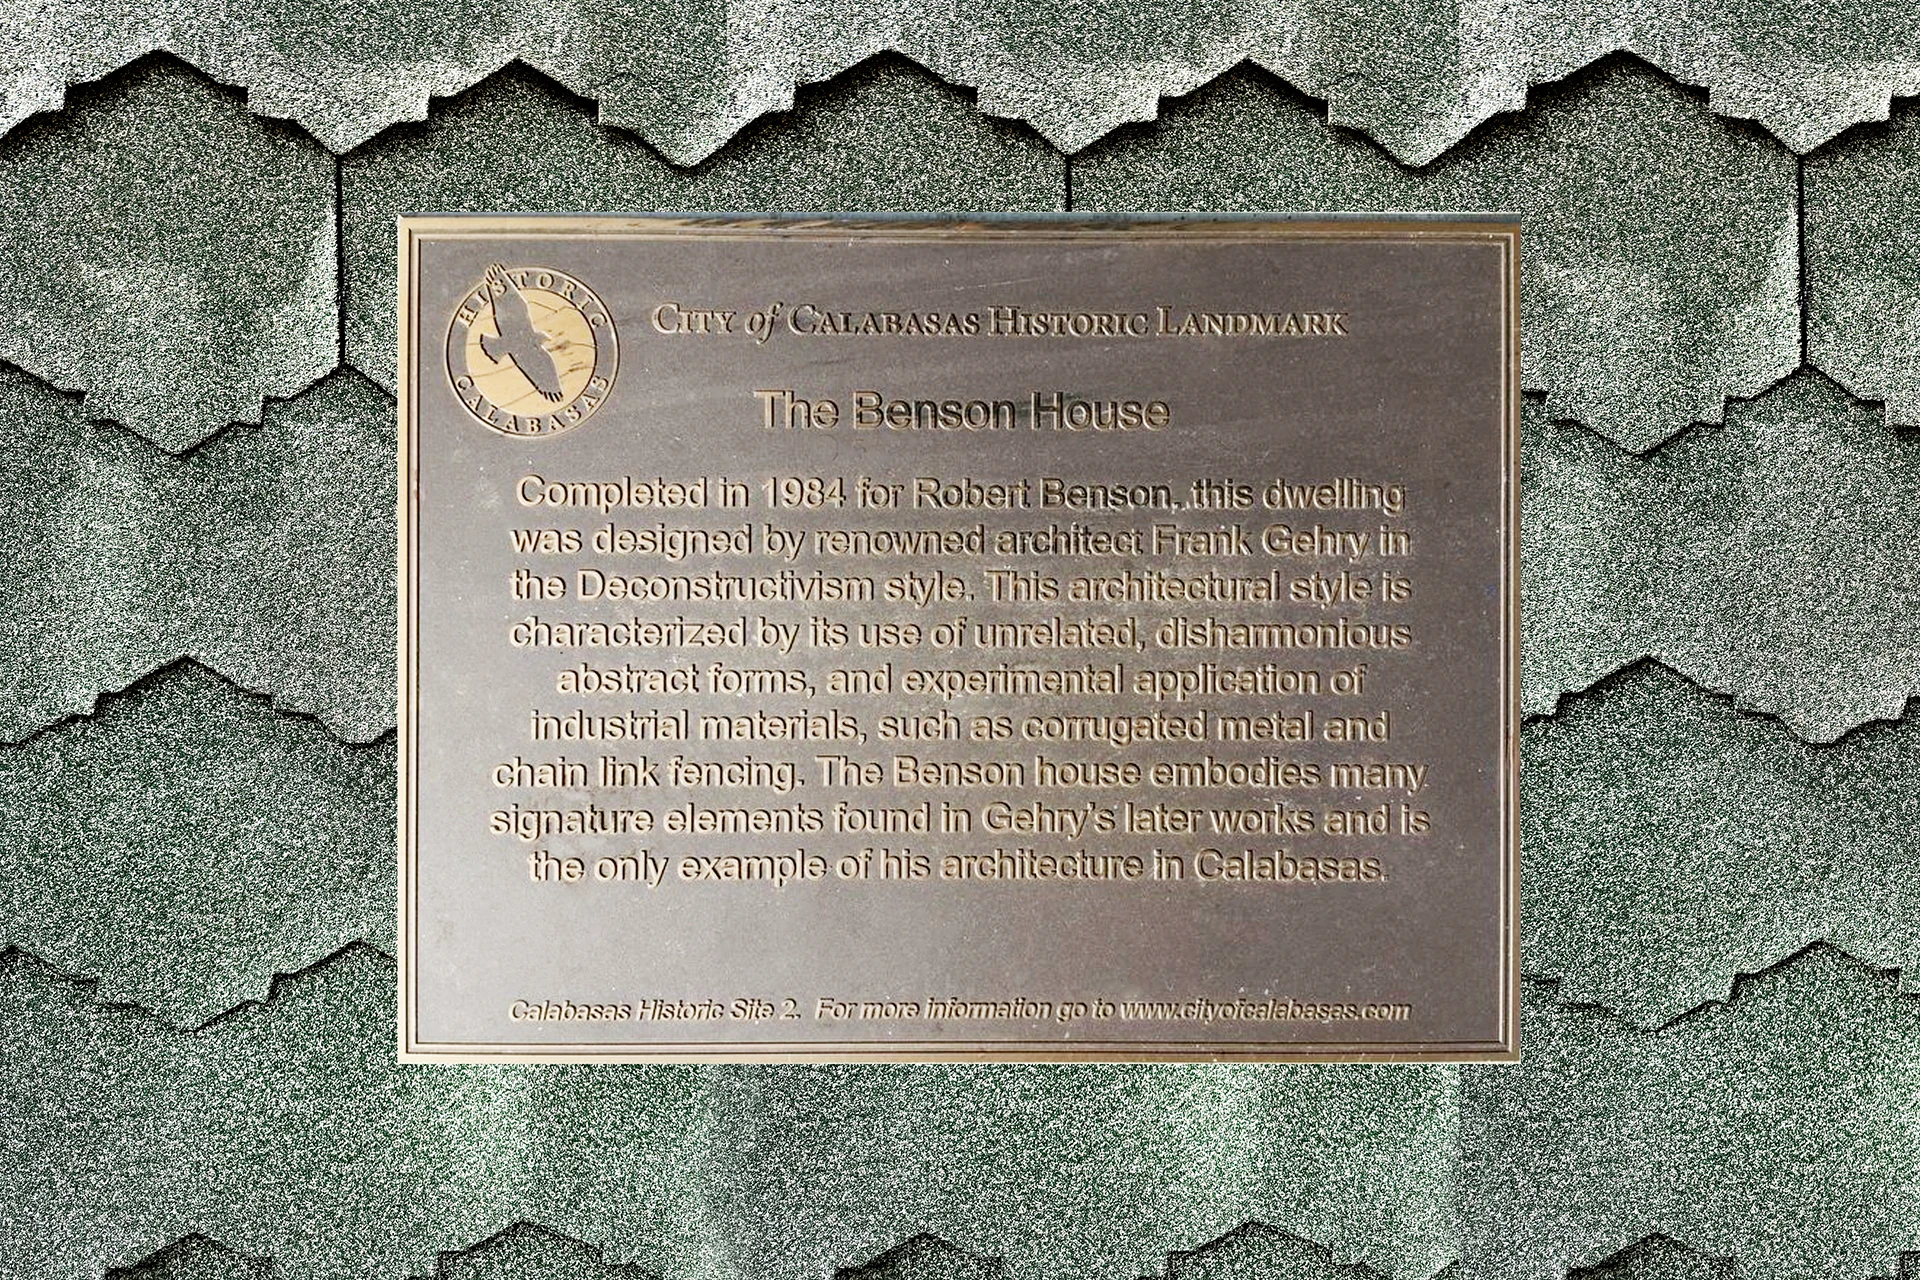
The Benson House is an important example of Frank Gehry’s use of humble materials in high-concept architecture. Both structures are clad in asphalt shingles, a material Gehry associated with working-class houses in Queens that he remembered seeing from the highway on drives into New York. At The Benson House, asphalt shingles become architectural expression rather than background construction.

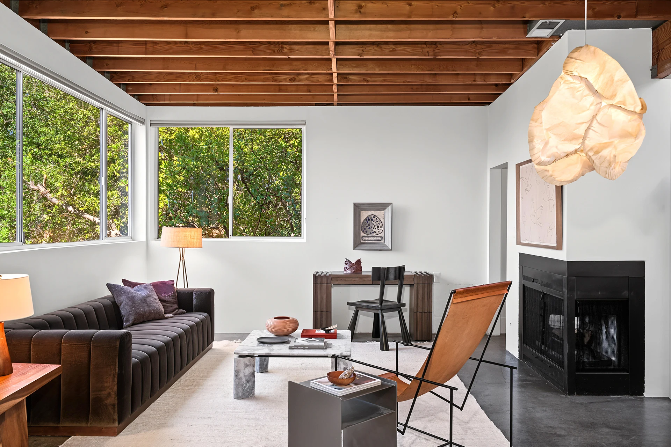
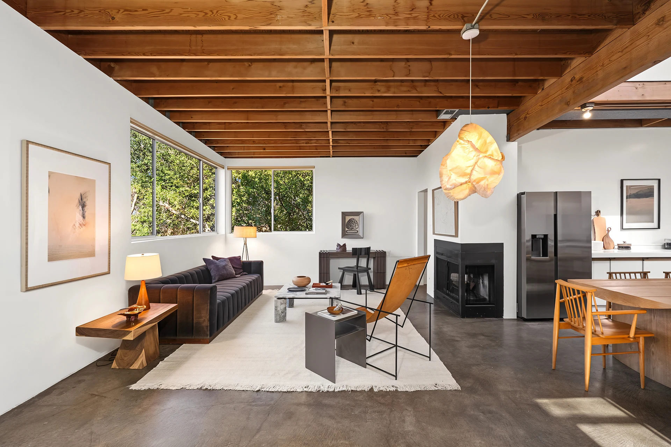
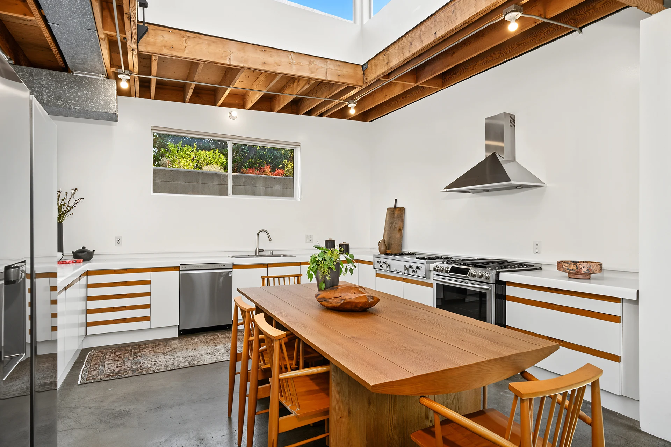
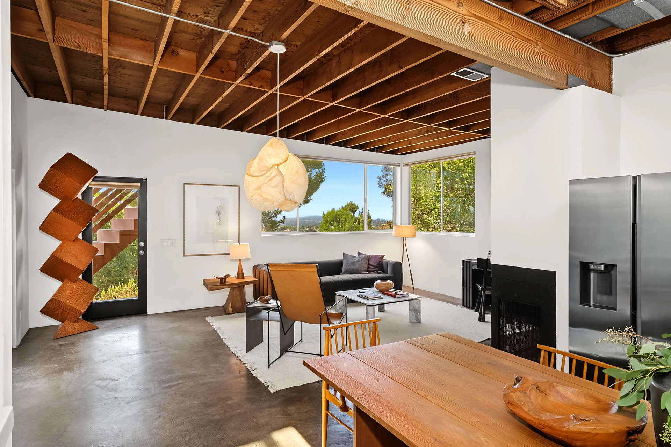
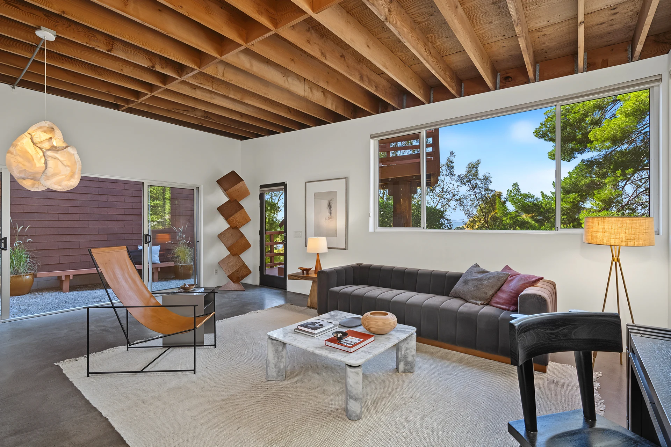
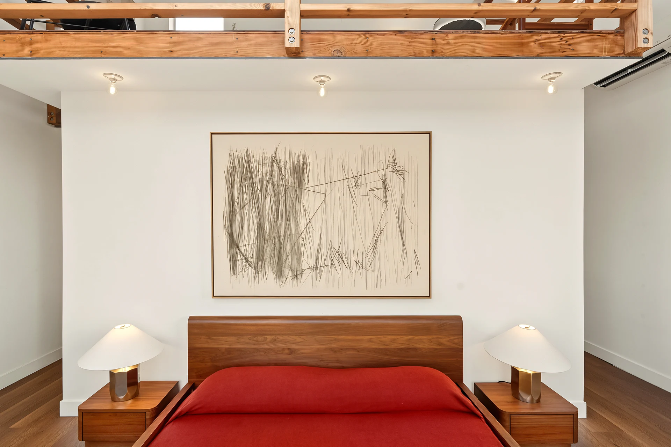
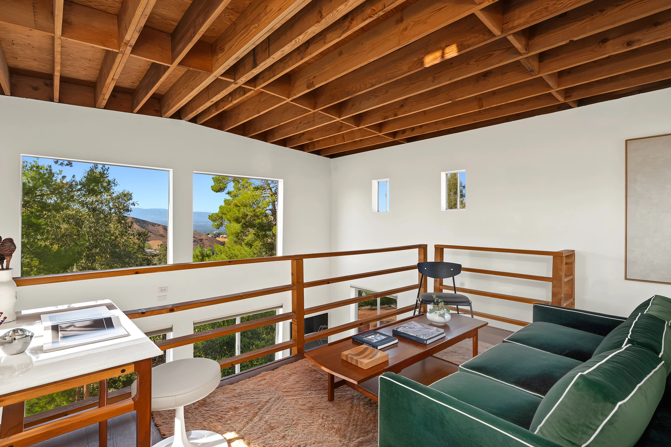
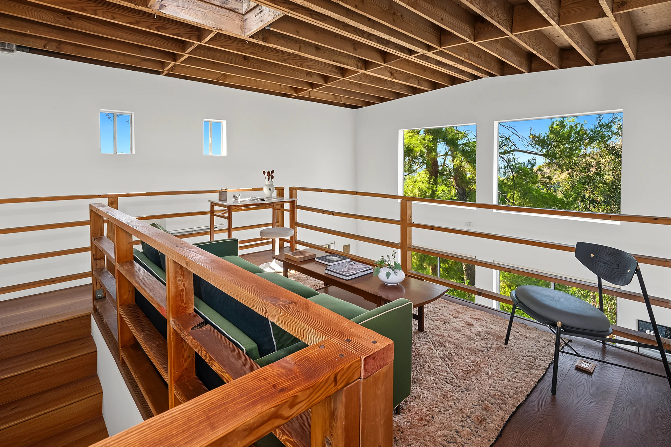
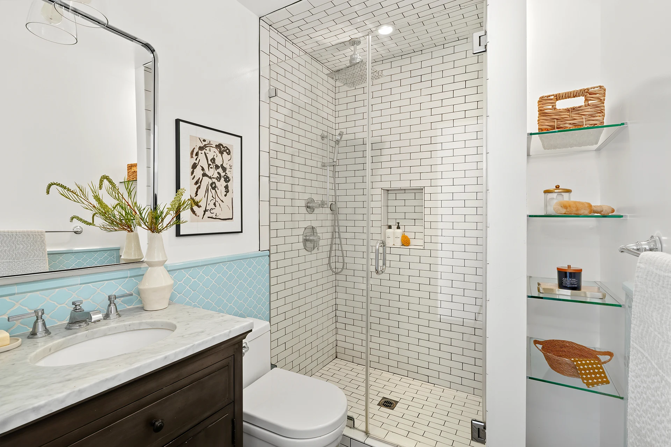
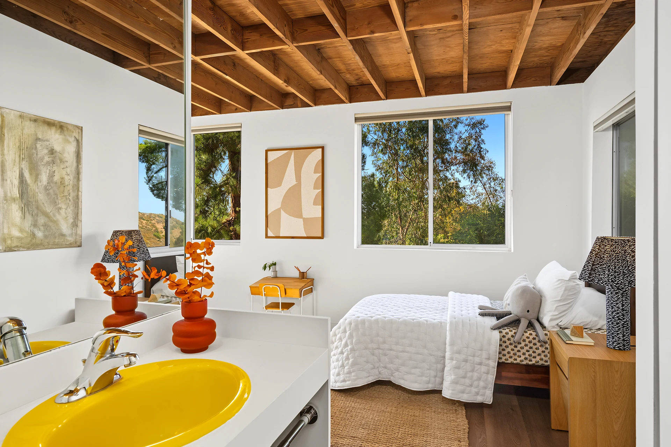
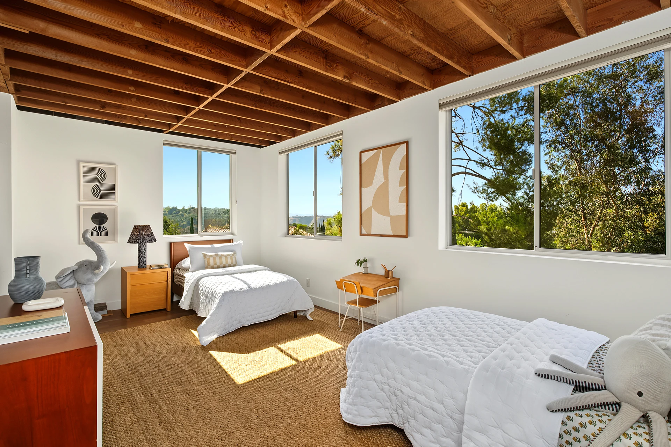
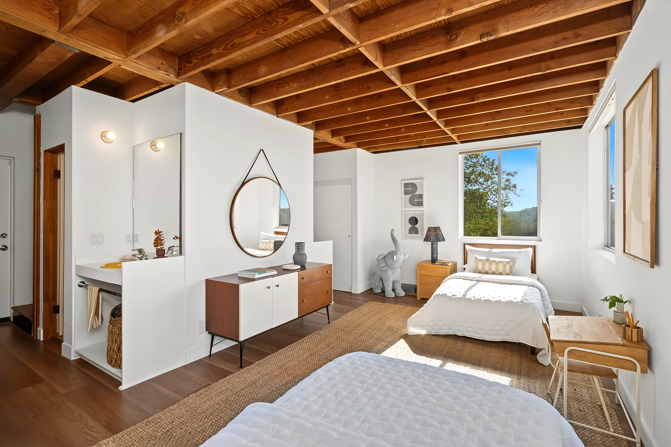
Inside, concrete floors and exposed rafters create a direct, raw and process-driven atmosphere. The house reveals how it was made. Its materials feel unfinished in the most intentional way, allowing structure, surface and idea to remain visible. This approach connects The Benson House to Gehry’s early Los Angeles design language, where ordinary materials were reimagined through sculptural composition and California modernist experimentation.

The Benson House as a Deconstructed Village and Livable Sculpture

The Benson House is often best understood as architecture experienced through movement. Its bipartite layout separates sleeping and living into different volumes, connected by an open passage that creates a daily ritual of transition. Moving through the house becomes part of its meaning.

The residence functions almost like a deconstructed village on a hillside. Each room has its own identity, yet every space remains connected to the larger composition. This makes the residence a notable example of Gehry’s architecture, in which domestic life, sculptural form and spatial experimentation are fully intertwined.

For design-led buyers, architectural collectors and admirers of Frank Gehry, The Benson House offers something exceptional: an early Gehry residence that can be lived in, studied and experienced at human scale.

The Benson House The Importance of Frank Gehry’s Early Residential Design

Early Frank Gehry houses rarely come to market. These residential works predate Gehry’s global fame and offer an intimate view into the ideas that later transformed contemporary architecture. The Benson House stands at the intersection of California modernism, deconstructivist design and experimental residential architecture.

The Benson House is a defining example in modern architecture. It captures the moment when Gehry’s ideas about form, scale, material, movement and fragmentation began to reshape the future of architecture. More than a home, The Benson House is a rare architectural artifact from Frank Gehry’s early Los Angeles period and a landmark expression of design innovation in Southern California.

Interested in viewing The Benson House by architect Frank Gehry? Contact us at 323-745-1160 to schedule a private showing or email livebeyond@beyondshelter.com. Find more Los Angeles architectural homes on our map search. For buyers drawn to architect-designed living, explore other listings including this mid-century Beachwood Canyon home or this Hollywood Hills Boathouse designed by architect Harry Gesner. If you’re considering selling your home, Beyond Shelter is here to partner with you. Through our personalized Ready. Set. Show. Plan, we will prepare your home for showtime and maximize its value in the marketplace. Find out more about our Seller experience here.

JB FUNG

323 745 1160

2 Bedrooms

3 BATHROOMS

1719 SQFT

14793 LOT Size

THE BENSON HOUSE BY FRANK GEHRY: ICONIC ARCHITECTURE

23685 Clover Trail, Calabasas, CA

$1,745,000

3 BATHROOMS
2 Bedrooms
1719 SQFT
14793 LOT SIZE

The Benson House: Architect Frank Gehry’s Landmark in Calabasas

The Benson House by architect Frank Gehry is an iconic early residential work in the Calabasas Highlands. Completed in 1981, The Benson House represents a pivotal moment in Frank Gehry’s Los Angeles period, before the Guggenheim Museum Bilbao, before the Walt Disney Concert Hall and before the global cultural projects that would define his career.

Set on a hillside in Calabasas, California, The Benson House reveals Gehry’s early exploration of deconstructivist architecture, fragmented form, raw materiality and sculptural domestic space. Long before Frank Gehry became one of the world’s most recognized architects, this Calabasas residence captured the ideas that would shape his later work: movement, tension, assemblage, ordinary materials and architecture conceived as lived sculpture.

Frank Gehry’s 1981 Early Deconstructivist Residential Design

The Benson House was created for law professor Robert “Bob” Benson and family in 1981during a defining era in Frank Gehry’s residential architecture. Benson gave Gehry unusual creative freedom, telling him, “Whatever you want to do, we will go for.” Gehry later described The Benson House as “one of my all-time favorite projects because the budget was so tight and so impossible.”

That combination of creative trust and strict budget produced one of Frank Gehry’s most inventive early houses. The Benson House demonstrates how Gehry transformed limitation into architectural innovation, using simple construction logic, unconventional materials and a hillside site to create a deeply original work of modern architecture in Southern California.

Hillside Architecture, Negative Space and Frank Gehry’s Sculptural Form

The architectural design of The Benson House begins with its Calabasas hillside site. Rather than placing the home directly against the slope, Gehry separated the structure from the hillside, creating a moat-like zone of negative space between the house and the earth. This spatial break became the organizing idea for the entire residential design.

From the hillside, two distinct vertical volumes emerge. One volume contains the bedrooms and private retreat spaces. The other contains the living room and communal gathering spaces. A vertebrae-like wooden walkway connects the two structures, turning circulation into a central part of the architectural experience.

Gehry described the design in sculptural terms: “Almost touching. It is like a Japanese sculpture, when you have two stones almost touching.” This idea of separate forms in close conversation gives The Benson House its power. The residence is not a conventional single box. It is an open composition of volumes, passages, voids and views.

Asphalt Shingles, Exposed Rafters and Concrete Floors: Gehry’s Early Material Language

The Benson House is an important example of Frank Gehry’s use of humble materials in high-concept architecture. Both structures are clad in asphalt shingles, a material Gehry associated with working-class houses in Queens that he remembered seeing from the highway on drives into New York. At The Benson House, asphalt shingles become architectural expression rather than background construction.

Inside, concrete floors and exposed rafters create a direct, raw and process-driven atmosphere. The house reveals how it was made. Its materials feel unfinished in the most intentional way, allowing structure, surface and idea to remain visible. This approach connects The Benson House to Gehry’s early Los Angeles design language, where ordinary materials were reimagined through sculptural composition and California modernist experimentation.

The Benson House as a Deconstructed Village and Livable Sculpture

The Benson House is often best understood as architecture experienced through movement. Its bipartite layout separates sleeping and living into different volumes, connected by an open passage that creates a daily ritual of transition. Moving through the house becomes part of its meaning.

The residence functions almost like a deconstructed village on a hillside. Each room has its own identity, yet every space remains connected to the larger composition. This makes the residence a notable example of Gehry’s architecture, in which domestic life, sculptural form and spatial experimentation are fully intertwined.

For design-led buyers, architectural collectors and admirers of Frank Gehry, The Benson House offers something exceptional: an early Gehry residence that can be lived in, studied and experienced at human scale.

The Benson House The Importance of Frank Gehry’s Early Residential Design

Early Frank Gehry houses rarely come to market. These residential works predate Gehry’s global fame and offer an intimate view into the ideas that later transformed contemporary architecture. The Benson House stands at the intersection of California modernism, deconstructivist design and experimental residential architecture.

The Benson House is a defining example in modern architecture. It captures the moment when Gehry’s ideas about form, scale, material, movement and fragmentation began to reshape the future of architecture. More than a home, The Benson House is a rare architectural artifact from Frank Gehry’s early Los Angeles period and a landmark expression of design innovation in Southern California.

Interested in viewing The Benson House by architect Frank Gehry? Contact us at 323-745-1160 to schedule a private showing or email livebeyond@beyondshelter.com. Find more Los Angeles architectural homes on our map search. For buyers drawn to architect-designed living, explore other listings including this mid-century Beachwood Canyon home or this Hollywood Hills Boathouse designed by architect Harry Gesner. If you’re considering selling your home, Beyond Shelter is here to partner with you. Through our personalized Ready. Set. Show. Plan, we will prepare your home for showtime and maximize its value in the marketplace. Find out more about our Seller experience here.

JB FUNG

323 745 1160

2

3Bathrooms

14793

1719

Location
23685 Clover Trail, Calabasas, CA, USA
Get Directions

PROPERTY STYLES

Los Angeles offers a remarkable mix of residential architectural styles that define the Southern California lifestyle. Design-forward mid-century modern homes with indoor-outdoor flow, character-rich historic properties and luxury contemporary view homes all elevate daily living and reflect the city’s bold, creative spirit.

Contact JB Fung

Beyond Shelter - Request a Tour

love mid-century modern, classic & historic homes
Stay connected to get the latest real estate listings and curated design elements for stylish living.