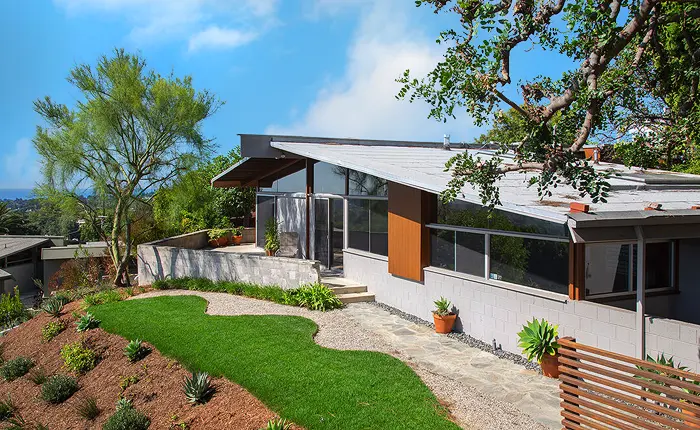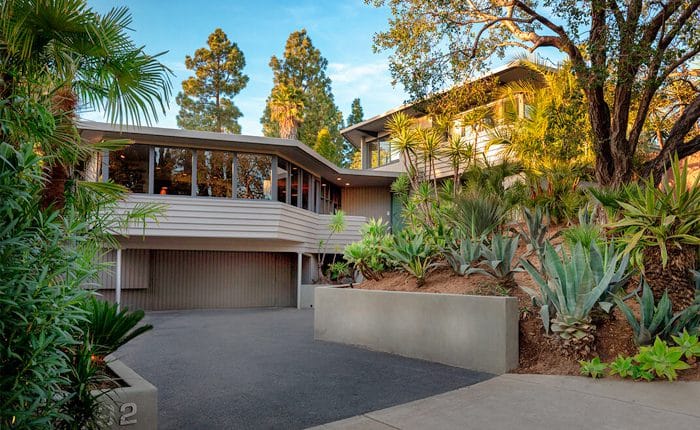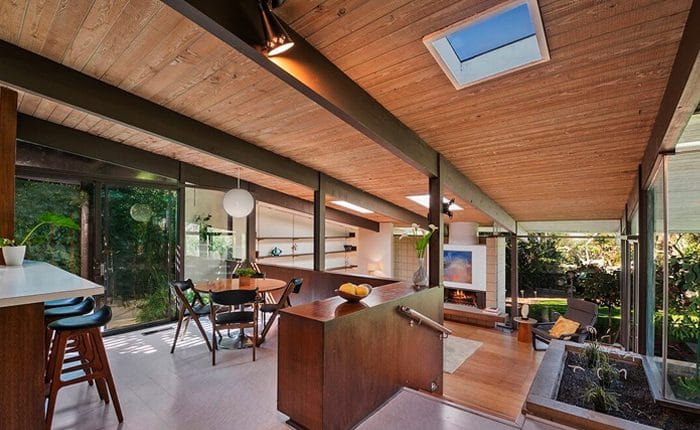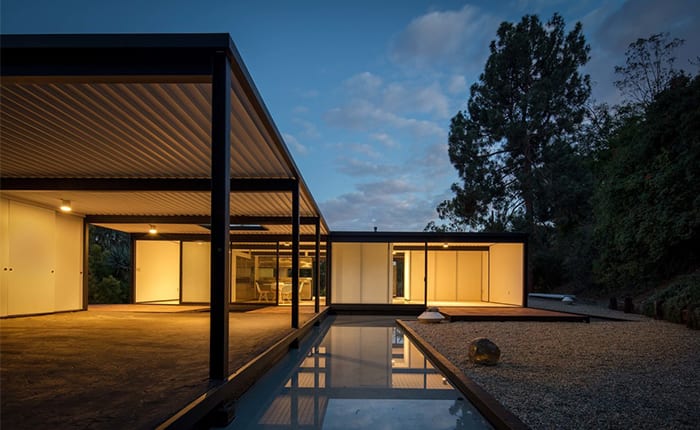
Mid-Century Modern Homes for Sale in Los Angeles | There’s no denying the allure of mid-century modern houses, architecture and classic mid-century design. With their clean lines, minimalist aesthetic, emphasis on bringing nature and the outdoors in, post and beam construction, open living space and sleek exteriors, there is a lot to love about this style. Mid-century modern architecture grew from the modernist movement that began in the 1940s after World War II and continued until the 1960s. Mid-century architects sought to create a new type of contemporary architecture that was more functional, efficient and stylish than the traditional look of the time.
Historically, the Case Study Program celebrated the architectural design of some groundbreaking mid-century modern homes in Los Angeles. The program’s vision was the work of Los Angeles-based Arts & Architecture magazine Editor John Entenza. He envisioned commissioning architects to design and build inexpensive and replicable model homes for the United States population. The Case Study House Program ultimately produced 36 homes between 1945 and 1966, but only a handful remain standing today.
Entenza envisioned the architecture program would provide housing that was not only affordable but also stylish and modern. The homes would be built using mass-production techniques, keeping costs down. It was a departure from the traditional housing development model, where each home is unique and costly to build. The Case Study Houses program was one of the most important contributions to modern architecture. It showed that good design and architecture could be achieved with high-quality yet inexpensive materials and mass-production techniques.
The ambitious project commissioned by Arts & Architecture magazine invited established architects, including Richard Neutra, Pierre Koenig, A. Quincy Jones, J.R. Davidson, Thornton M. Abell, Charles Eames, Eero Saarinen, Buff and Hensman, Craig Ellwood, Rodney Walker and Raphael Soriano, to submit prototypes. Out of the 36 house plans submitted, 28 homes were built in Los Angeles. Upon completion, the homes were open to the public for exhibition and touring until the homeowners moved in. The successful program, which ran until 1966, brought more than 350,000 visitors to the homes. These iconic modernist architects defined the mid-century modern movement in Los Angeles. These homes continue to influence contemporary architecture today.
Countless publications celebrate the joys and inspiration of mid century style and living. One can picture an ideal life in one of these glass-walled homes, entertaining friends and family, taking in the sunny SoCal weather and offering a stunning backdrop for all things photographic. The joy comes not only from the stylish mid-century design but also from the incredible functional living experience these homes provide.
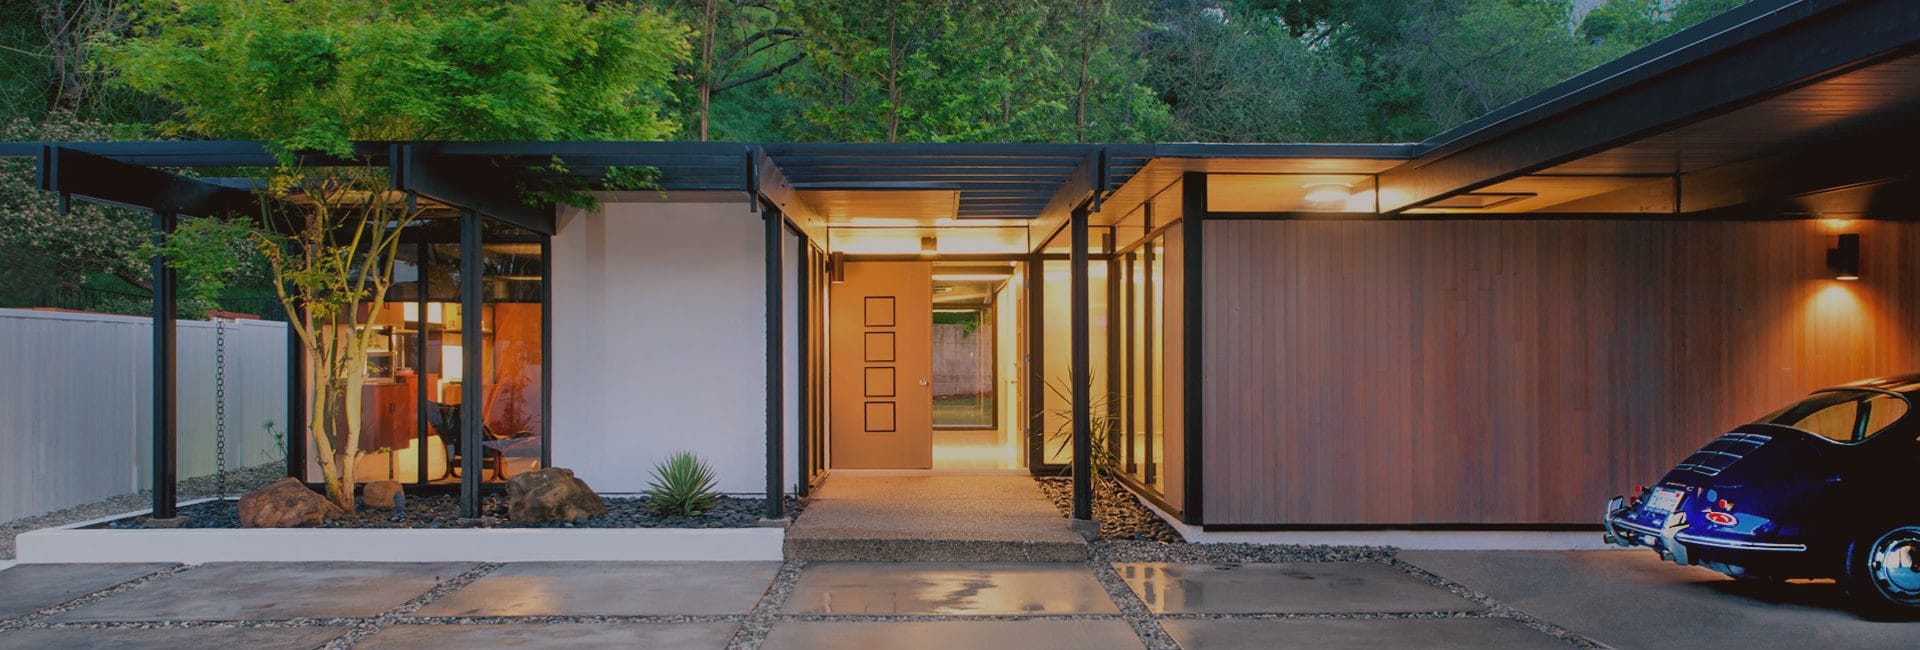
When you think of a mid-century modern house, specific architectural details come to mind. Here are some of the defining characteristics of this classic period:
• Expansive windows that let in an abundance of natural light
• Angular roofs and open floor plans, creating a feeling of spaciousness and freedom
• Indoor and outdoor living areas that blur the lines between them
• Simple, clean lines: minimalist design with a focus on functionality.
• Use of natural materials, such as wood, stone and glass
• Emphasis on horizontal lines and geometric shapes
• A focus on simplicity and functionality; form follows function
• Integration of nature into the design of the home and connection to natural surroundings
• Calming colors with bright accents and interesting patterns. Most mid-century homes feature a calming, sophisticated color palette, with neutrals like grey, white and black. A random pop of color adds visual interest. Patterns are often used to add movement. Common patterns include geometric shapes and abstract designs.
• Texture adds visual interest and contrasts nicely with smooth surfaces; board-formed concrete and cerused wood add natural yet textural elements.
Imagine outdoor spaces filled with glistening pools, lush landscaping and light-infused interiors boasting floor-to-ceiling glass, providing access to spectacular views. The seamless transition to the outdoors creates endless entertaining possibilities. There’s something for everyone in this setting, from pool parties to intimate gatherings. At the end of the evening, when the fun is done, one can retreat to one’s serene oasis and relax in style.
Mid-century modernist architecture is not only about the exterior details. The inviting and inspired interiors are equally important. Unique architectural details, wood-clad walls and expansive interiors filled with sleek, well-designed objects, art and classic furniture add to the mid-century modern home’s style and vibe. Often, expansive fireplaces in the living area help create a focal point and a warm, inviting atmosphere, perfect for entertaining or relaxing at home.
One of the most defining characteristics of mid-century modern furniture is its simplicity. Pieces are often sleek and straightforward, with clean lines and little embellishment. Less is more; the pieces are often understated, with a minimalist aesthetic. Natural materials like wood and leather are often used in design, giving pieces a warm, inviting feel. Pieces also utilize geometric shapes, circles, triangles and rectangles to add visual interest and create a sense of balance. Functionality: every element serves a purpose and there is nothing superfluous. Designers Charles Eames, George Nelson, Eero Saarinen and Harry Bertoia all created timeless, iconic pieces of the era.
If you love entertaining, a mid-century modern home offers open spaces for indoor-outdoor living. Horizontal lines, open floor plans, site choice, steel frames, modular components and public and private spaces contribute to the zen living experience these homes offer. You can have one big event or several small gatherings simultaneously and everyone will still feel connected. There are no walls separating the kitchen from the living or dining room, so the flow of conversation is smooth and natural.
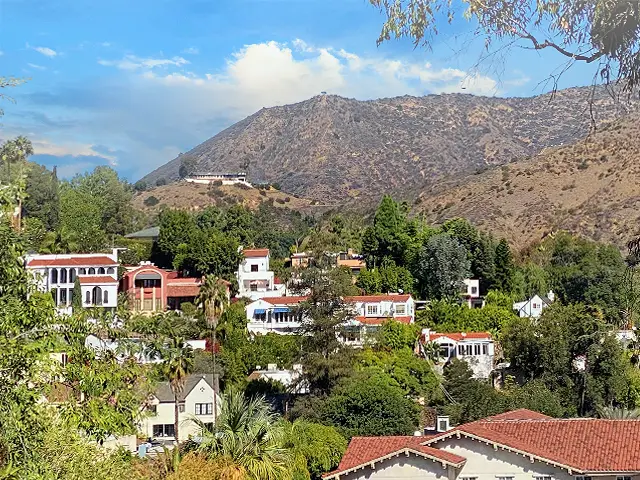
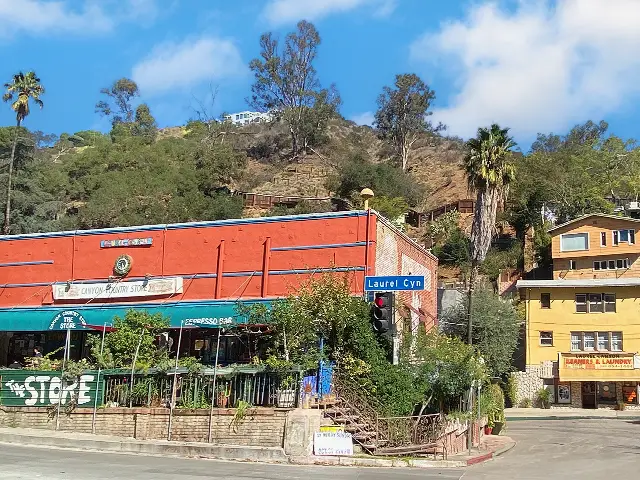
Original Case Study houses and other properties influenced by mid century modern design can be found in many neighborhoods across Los Angeles. Brentwood, Laurel Canyon, Sherman Oaks, Studio City, Silver Lake, Sunset Strip and the Hollywood Hills neighborhoods are home to many of these properties. If you have been picturing life in a mid-century modern Los Angeles home, maybe this is the year to find one. Contact Beyond Shelter to find Mid Century Modern homes and Contemporary Architecture for sale in Los Angeles and Palm Springs.