Beyond Shelter Real Estate Group logo
wallace-neff-mid-century-shell-house-1wallace-neff-mid-century-shell-house-2wallace-neff-mid-century-shell-house-3wallace-neff-mid-century-shell-house-4wallace-neff-mid-century-house-pasadena-8wallace-neff-mid-century-house-pasadena-7wallace-neff-mid-century-house-pasadena-6wallace-neff-mid-century-shell-house-5wallace-neff-mid-century-house-pasadena-9

WALLACE NEFF SHELL HOUSE: A RARE AIRFORM LANDMARK

1097 S Los Robles Ave. Pasadena, CA

$1,950,000

Wallace Neff Shell House and a Visionary Form of Modern Living

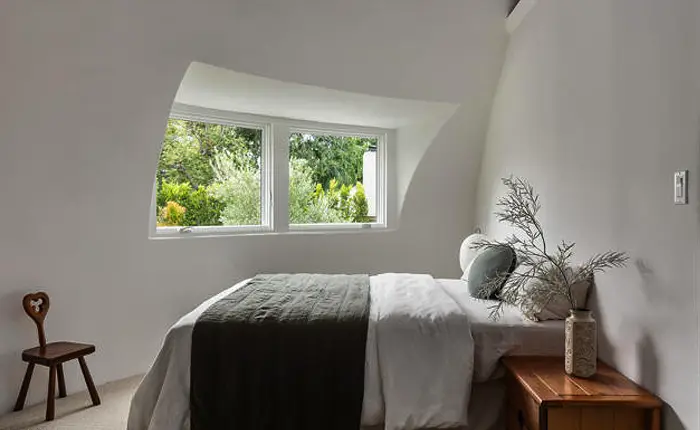
The Wallace Neff Shell House is a remarkably intact artifact of mid-century innovation, carefully restored by its current owners with a commitment to preserving the integrity of Neff’s original architectural intent. Conceived as both shelter and sculpture, the residence captures a rare moment when post-war experimentation, organic form and modern domestic life converged in one extraordinary architectural statement.

A Sculptural Dome Dwelling on a Corner Lot

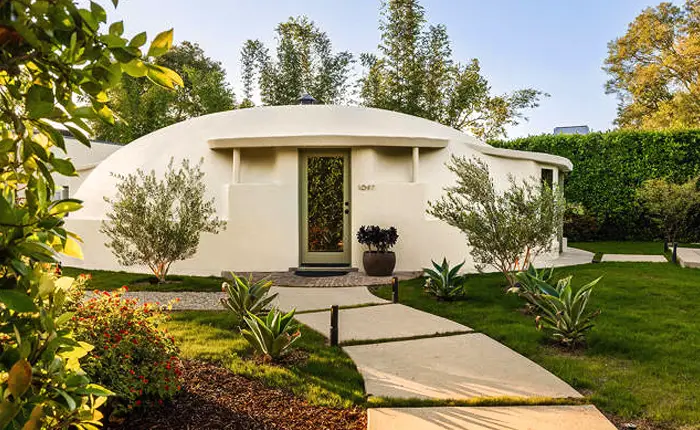
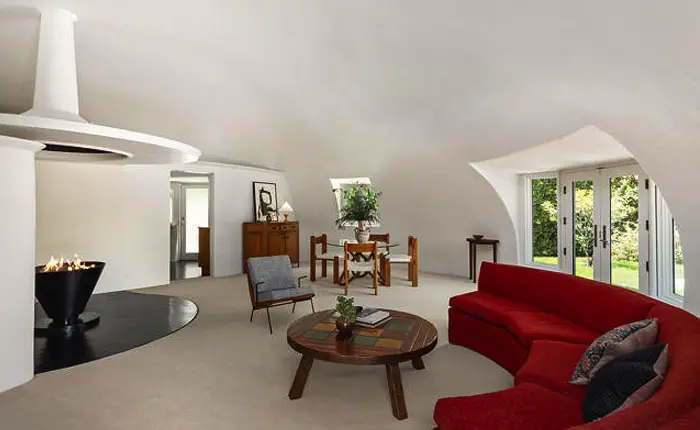
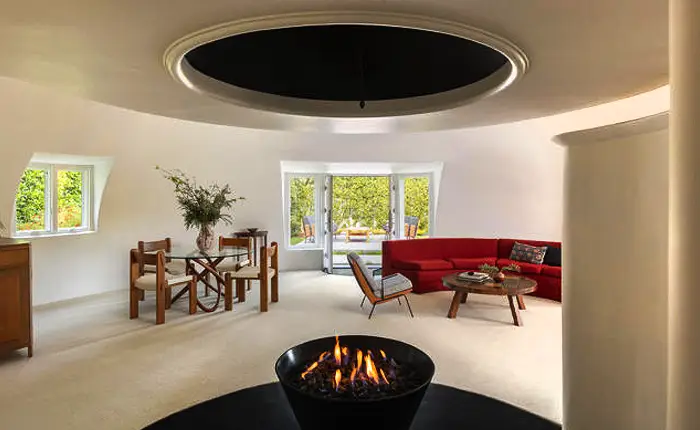
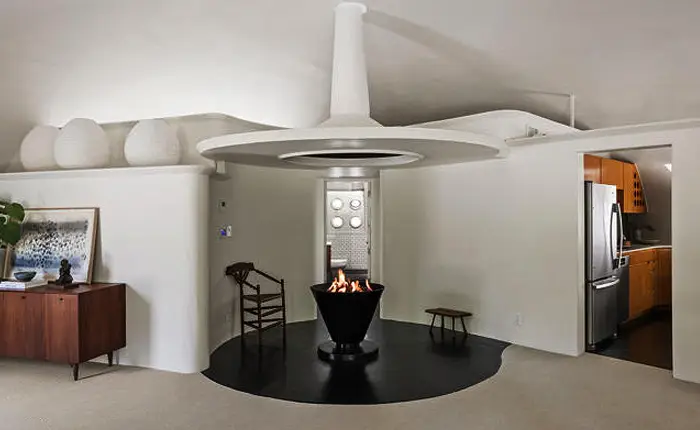
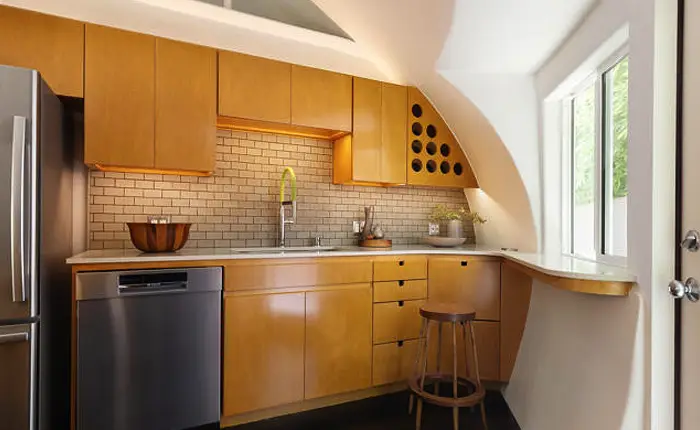
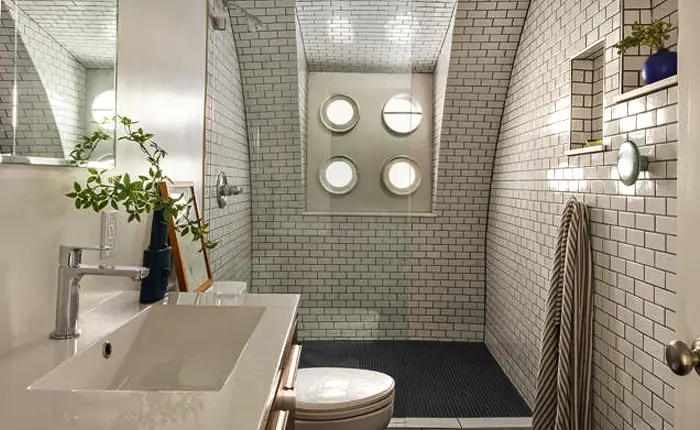
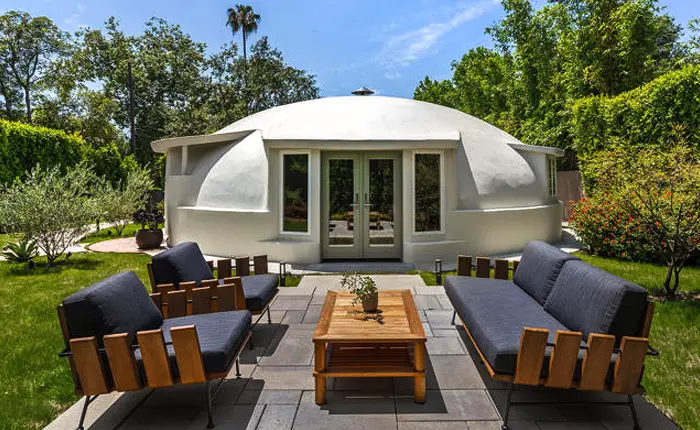
Set on an approximately 9,000-square-foot corner lot, the two-bedroom dome dwelling unfolds as a study in organic geometry and spatial efficiency. Beneath the curved shell, a circular half living room radiates from a central fireplace, flowing seamlessly into the kitchen and adjoining bath. The home’s monolithic form blurs the distinction between structure and sculpture, embodying Wallace Neff’s belief that architecture could be economical, resilient and profoundly modern.

Historic Airform Construction and the Bubble House Legacy

Originally conceived in 1947, the Wallace Neff Shell House stands as the sole surviving example in the United States of Neff’s visionary Airform construction system. Also referred to as a “Bubble House,” the historic residence was created through a reinforced concrete method using an inflatable balloon form sprayed with gunite. This experimental technique fused futurist engineering with sculptural domestic design, resulting in one of the most unique homes in American architectural history.

Detached Studio Space, ADU Potential and Rare Bomb Shelter

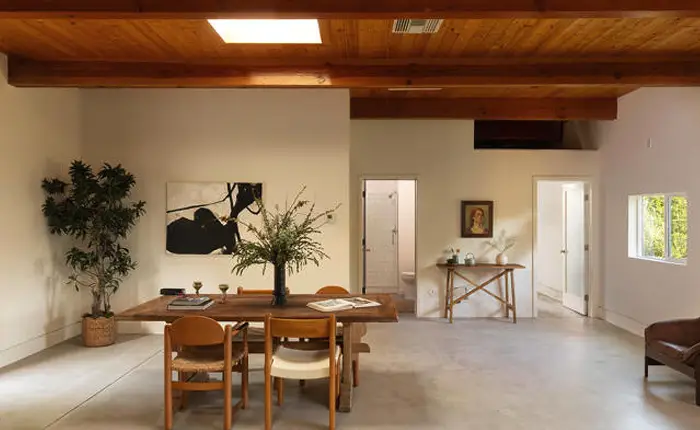
In addition to the dome shaped residence, the property includes a 1,000 sqft plus detached studio space with submitted ADU plans currently in process with the city. The studio incorporates a large open public space, bath and separate bedroom, offering flexible potential for creative use, guest accommodations or future expansion. Further underscoring the property’s historic significance is a rare Airform-constructed bomb shelter, added in the 1960s approximately 15 feet below the studio space.

Gardens, Patios and an Integrated Outdoor Setting

Two outdoor patio seating areas are thoughtfully integrated within the surrounding gardens and gated drive. One set between the dome and detached studio space, the other sits just outside the dome, creating places for gathering, entertaining and a connection to the property’s sculptural landscape.

A Singular Chapter in American Architectural History

The Wallace Neff Shell House represents an extraordinarily rare convergence of preservation, experimentation and design vision. As a potential Mills Act candidate, if desired, the property offers not only architectural distinction but also the opportunity to steward an irreplaceable piece of Southern California design history. Listing Courtesy of George Penner, Compass.

A rare offering of The Shell House by architect Wallace Neff. Contact us at 323-745-1160 to schedule a private showing or email livebeyond@beyondshelter.com. Find more Los Angeles Mid Century Modern houses on our map search. If you’re considering selling your home, Beyond Shelter is here to partner with you. Through our personalized Ready. Set. Show. Plan, we will prepare your home for showtime and maximize its value in the marketplace. Find out more about our Seller experience here.

JB FUNG

323 745 1160

2 Bedrooms

1 BATHROOMS

1204 SQFT

8984 LOT Size

WALLACE NEFF SHELL HOUSE: A RARE AIRFORM LANDMARK

1097 S Los Robles Ave. Pasadena, CA

$1,950,000

1 BATHROOMS
2 Bedrooms
1204 SQFT
8984 LOT SIZE

Wallace Neff Shell House and a Visionary Form of Modern Living

The Wallace Neff Shell House is a remarkably intact artifact of mid-century innovation, carefully restored by its current owners with a commitment to preserving the integrity of Neff’s original architectural intent. Conceived as both shelter and sculpture, the residence captures a rare moment when post-war experimentation, organic form and modern domestic life converged in one extraordinary architectural statement.

A Sculptural Dome Dwelling on a Corner Lot

Set on an approximately 9,000-square-foot corner lot, the two-bedroom dome dwelling unfolds as a study in organic geometry and spatial efficiency. Beneath the curved shell, a circular half living room radiates from a central fireplace, flowing seamlessly into the kitchen and adjoining bath. The home’s monolithic form blurs the distinction between structure and sculpture, embodying Wallace Neff’s belief that architecture could be economical, resilient and profoundly modern.

Historic Airform Construction and the Bubble House Legacy

Originally conceived in 1947, the Wallace Neff Shell House stands as the sole surviving example in the United States of Neff’s visionary Airform construction system. Also referred to as a “Bubble House,” the historic residence was created through a reinforced concrete method using an inflatable balloon form sprayed with gunite. This experimental technique fused futurist engineering with sculptural domestic design, resulting in one of the most unique homes in American architectural history.

Detached Studio Space, ADU Potential and Rare Bomb Shelter

In addition to the dome shaped residence, the property includes a 1,000 sqft plus detached studio space with submitted ADU plans currently in process with the city. The studio incorporates a large open public space, bath and separate bedroom, offering flexible potential for creative use, guest accommodations or future expansion. Further underscoring the property’s historic significance is a rare Airform-constructed bomb shelter, added in the 1960s approximately 15 feet below the studio space.

Gardens, Patios and an Integrated Outdoor Setting

Two outdoor patio seating areas are thoughtfully integrated within the surrounding gardens and gated drive. One set between the dome and detached studio space, the other sits just outside the dome, creating places for gathering, entertaining and a connection to the property’s sculptural landscape.

A Singular Chapter in American Architectural History

The Wallace Neff Shell House represents an extraordinarily rare convergence of preservation, experimentation and design vision. As a potential Mills Act candidate, if desired, the property offers not only architectural distinction but also the opportunity to steward an irreplaceable piece of Southern California design history. Listing Courtesy of George Penner, Compass.

A rare offering of The Shell House by architect Wallace Neff. Contact us at 323-745-1160 to schedule a private showing or email livebeyond@beyondshelter.com. Find more Los Angeles Mid Century Modern houses on our map search. If you’re considering selling your home, Beyond Shelter is here to partner with you. Through our personalized Ready. Set. Show. Plan, we will prepare your home for showtime and maximize its value in the marketplace. Find out more about our Seller experience here.

JB FUNG

323 745 1160

2

1Bathrooms

8984

1204

Location
1097 S Los Robles Ave, Pasadena, CA 91106, USA
Get Directions

PROPERTY STYLES

Los Angeles offers a remarkable mix of residential architectural styles that define the Southern California lifestyle. Design-forward mid-century modern homes with indoor-outdoor flow, character-rich historic properties and luxury contemporary view homes all elevate daily living and reflect the city’s bold, creative spirit.

Contact JB Fung

Beyond Shelter - Request a Tour

love mid-century modern, classic & historic homes

Get On The List!

Be the first to discover classic mid-century modern and historic homes across Los Angeles.

Sign up for our curated listings and editorial features, where inspired homes and thoughtful storytelling come together.

love mid-century modern, classic & historic homes
Stay connected to get the latest real estate listings and curated design elements for stylish living.